Step into this inviting two story home that effortlessly combines style and comfort. With four bedrooms and two and a half bathrooms, it offers plenty of space for your family to thrive and grow. Some of the stand out features of this home are the low E argon windows, ensuring energy efficiency, reduced utility costs, and a more comfortable living environment. These windows not only let in natural light but also keep the elements at bay, providing a sense of serenity and savings, energy efficient tankless hot water and backyard pond. As you explore the interior, you will appreciate the thoughtfully designed living spaces. The open floor plan seamlessly connects the living, dining and kitchen areas, creating a perfect setting for family gatherings and entertaining guests. The four bedrooms, including a luxurious primary suite and ensuite bath, offer privacy and relaxation for all. Oversized backyard concrete patio. Info provided is deemed reliable, but not guaranteed,
Sold
Price Unknown
7609 Pittsford Ln, Arlington, TX 76002
4beds
2,527sqft
Single Family Residence
Built in 2000
7,230 Square Feet Lot
$343,700 Zestimate®
$--/sqft
$2,757 Estimated rent
Home value
$343,700
$327,000 - $361,000
$2,757/mo
Zestimate® history
Owner options
List your home for rent
$2,757/mo
Rent Zestimate®
Find your next renter with Zillow Rental Manager. Plus, with online applications, you can quickly screen prospective tenants – for free.
$2,757/mo
Rent Zestimate®
Refinance and save
Refinancing to a lower rate could help reduce your monthly payments and save thousands over the life of the loan.
Explore your selling options
Work with a Zillow partner agent
Leverage their expertise and Zillow's premium Showcase listings to get your home seen by more buyers.
Get startedList with your own agent
Get your home in front of millions of buyers by listing it on Zillow.
Learn how to do itSell it yourself
Take full control of how buyers see your home on Zillow by listing For Sale by Owner (FSBO).
List your homeWhat's special
Zillow last checked:
Listing updated:
Listed by:
Jan Peterson 0536991 817-647-5098,
Kind Realty 817-647-5098
Bought with:
Jordan Alvarado
Josh DeShong Real Estate, LLC
Source: NTREIS,MLS#: 20472015
Facts & features
Interior
Bedrooms & bathrooms
- Bedrooms: 4
- Bathrooms: 3
- Full bathrooms: 2
- 1/2 bathrooms: 1
Primary bedroom
- Features: Dual Sinks, En Suite Bathroom, Garden Tub/Roman Tub, Jetted Tub, Linen Closet, Bath in Primary Bedroom, Sink, Separate Shower, Walk-In Closet(s)
- Level: First
- Dimensions: 16 x 13
Bedroom
- Features: Ceiling Fan(s)
- Level: Second
- Dimensions: 12 x 10
Bedroom
- Features: Ceiling Fan(s)
- Level: Second
- Dimensions: 12 x 10
Bedroom
- Features: Ceiling Fan(s)
- Level: Second
- Dimensions: 11 x 10
Bonus room
- Features: Ceiling Fan(s)
- Level: Second
- Dimensions: 16 x 16
Breakfast room nook
- Level: First
- Dimensions: 11 x 9
Den
- Features: Fireplace
- Level: First
- Dimensions: 12 x 10
Dining room
- Level: First
- Dimensions: 12 x 10
Other
- Level: Second
- Dimensions: 5 x 8
Kitchen
- Features: Breakfast Bar, Built-in Features
- Level: First
- Dimensions: 11 x 8
Living room
- Level: First
- Dimensions: 15 x 15
Office
- Level: First
- Dimensions: 12 x 10
Utility room
- Features: Utility Room
- Level: First
- Dimensions: 5 x 6
Heating
- Central, Electric, Fireplace(s)
Cooling
- Central Air, Ceiling Fan(s), Electric
Appliances
- Included: Dishwasher, Electric Range, Disposal, Microwave, Tankless Water Heater
- Laundry: Washer Hookup, Electric Dryer Hookup, Laundry in Utility Room
Features
- Chandelier, Eat-in Kitchen, Pantry, Cable TV, Wired for Data, Walk-In Closet(s)
- Flooring: Carpet, Ceramic Tile, Laminate
- Windows: Window Coverings
- Has basement: No
- Number of fireplaces: 1
- Fireplace features: Den, Gas Starter, Masonry, Wood Burning
Interior area
- Total interior livable area: 2,527 sqft
Property
Parking
- Total spaces: 2
- Parking features: Concrete, Driveway, Garage Faces Front, Garage, Garage Door Opener
- Attached garage spaces: 2
- Has uncovered spaces: Yes
Features
- Levels: Two
- Stories: 2
- Patio & porch: Rear Porch, Front Porch
- Exterior features: Rain Gutters
- Pool features: None
- Fencing: Wood
Lot
- Size: 7,230 Square Feet
- Dimensions: 61 x 111
- Features: Interior Lot, Landscaped, Subdivision, Few Trees
Details
- Parcel number: 07272782
- Other equipment: Satellite Dish
Construction
Type & style
- Home type: SingleFamily
- Architectural style: Traditional,Detached
- Property subtype: Single Family Residence
Materials
- Brick
- Foundation: Slab
- Roof: Composition
Condition
- Year built: 2000
Utilities & green energy
- Sewer: Public Sewer
- Water: Public
- Utilities for property: Electricity Available, Electricity Connected, Natural Gas Available, Sewer Available, Separate Meters, Underground Utilities, Water Available, Cable Available
Green energy
- Energy efficient items: Thermostat
Community & HOA
Community
- Features: Curbs, Sidewalks
- Security: Security System, Smoke Detector(s)
- Subdivision: Matlock Estates Add
HOA
- Has HOA: No
Location
- Region: Arlington
Financial & listing details
- Tax assessed value: $295,000
- Annual tax amount: $8,100
- Date on market: 11/19/2023
- Cumulative days on market: 9 days
- Listing terms: Cash,Conventional,FHA,Texas Vet,VA Loan
- Electric utility on property: Yes
Price history
| Date | Event | Price |
|---|---|---|
| 4/15/2024 | Listing removed | -- |
Source: Zillow Rentals Report a problem | ||
| 4/8/2024 | Listed for rent | $2,550$1/sqft |
Source: Zillow Rentals Report a problem | ||
| 4/1/2024 | Listing removed | -- |
Source: Zillow Rentals Report a problem | ||
| 3/27/2024 | Listed for rent | $2,550$1/sqft |
Source: Zillow Rentals Report a problem | ||
| 12/11/2023 | Sold | -- |
Source: NTREIS #20472015 Report a problem | ||
| 11/28/2023 | Pending sale | $329,000$130/sqft |
Source: NTREIS #20472015 Report a problem | ||
| 11/21/2023 | Contingent | $329,000$130/sqft |
Source: NTREIS #20472015 Report a problem | ||
| 11/19/2023 | Listed for sale | $329,000+108.9%$130/sqft |
Source: NTREIS #20472015 Report a problem | ||
| 7/25/2009 | Listing removed | $157,500$62/sqft |
Source: Visual Tour #11147126 Report a problem | ||
| 6/6/2009 | Price change | $157,500-4.5%$62/sqft |
Source: Visual Tour #11147126 Report a problem | ||
| 4/21/2009 | Price change | $164,900-2.9%$65/sqft |
Source: Visual Tour #11147126 Report a problem | ||
| 3/11/2009 | Price change | $169,900-90%$67/sqft |
Source: Visual Tour #11147126 Report a problem | ||
| 2/22/2009 | Price change | $1,699,000+900%$672/sqft |
Source: Visual Tour #11147126 Report a problem | ||
| 2/13/2009 | Listed for sale | $169,900$67/sqft |
Source: Visual Tour #11147126 Report a problem | ||
Public tax history
| Year | Property taxes | Tax assessment |
|---|---|---|
| 2025 | $6,609 -4.4% | $295,000 -4.8% |
| 2024 | $6,910 +118.3% | $310,000 -9.4% |
| 2023 | $3,166 -2.4% | $342,241 +4.1% |
| 2022 | $3,244 +1.9% | $328,631 +23.4% |
| 2021 | $3,184 +1.4% | $266,388 +8.2% |
| 2020 | $3,139 +0.4% | $246,160 -0.4% |
| 2019 | $3,126 +1.6% | $247,144 +13% |
| 2018 | $3,077 +1.5% | $218,759 +4.1% |
| 2017 | $3,033 +1.2% | $210,147 +16.2% |
| 2016 | $2,997 -24.2% | $180,797 +10% |
| 2015 | $3,954 | $164,357 +5.6% |
| 2014 | $3,954 | $155,700 +4.4% |
| 2013 | -- | $149,100 +3.7% |
| 2012 | -- | $143,800 |
| 2011 | -- | $143,800 -5.8% |
| 2010 | -- | $152,700 -4.6% |
| 2009 | -- | $160,000 -2.8% |
| 2008 | -- | $164,600 |
| 2007 | -- | $164,600 +6.9% |
| 2006 | -- | $154,000 |
| 2005 | -- | $154,000 |
| 2004 | -- | $154,000 |
| 2003 | -- | $154,000 +24.5% |
| 2002 | -- | $123,700 |
| 2001 | -- | $123,700 +536.3% |
| 2000 | -- | $19,440 |
Find assessor info on the county website
Neighborhood: Southeast
Nearby homes
- $--3 bd2 ba1.9k sqft7607 Pittsford Ln, Arlington, TX 76002Sold

- $349,7004 bd2 ba2.6k sqft7701 Pittsford Ln, Arlington, TX 76002Off Market
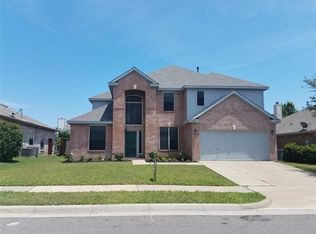
- $362,8004 bd2 ba2.4k sqft7616 Geneseo Ln, Arlington, TX 76002Off Market
- $332,9003 bd2 ba1.9k sqft7703 Pittsford Ln, Arlington, TX 76002Off Market
- $387,8005 bd3 ba3k sqft7605 Pittsford Ln, Arlington, TX 76002Off Market
- $335,7003 bd2 ba1.9k sqft7612 Geneseo Ln, Arlington, TX 76002Off Market
- $363,1004 bd2 ba2k sqft7700 Geneseo Ln, Arlington, TX 76002Off Market
- $341,7004 bd2 ba2k sqft7610 Geneseo Ln, Arlington, TX 76002Off Market
Nearby schools
GreatSchools rating
- 5/10Imogene Gideon Elementary SchoolGrades: K-4Distance: 1 mi
- 7/10James Coble Middle SchoolGrades: 7-8Distance: 1.2 mi
- 6/10Mansfield Timberview High SchoolGrades: 9-12Distance: 1.7 mi
Schools provided by the listing agent
- Elementary: Gideon
- Middle: James Coble
- High: Timberview
- District: Mansfield ISD
Source: NTREIS. This data may not be complete. We recommend contacting the local school district to confirm school assignments for this home.
Get a cash offer in 3 minutes
Find out how much your home could sell for in as little as 3 minutes with a no-obligation cash offer.
Estimated market value
$343,700
Get a cash offer in 3 minutes
Find out how much your home could sell for in as little as 3 minutes with a no-obligation cash offer.
Estimated market value
$343,700
- Texas
- Tarrant County
- Arlington
- 76002
- Southeast
- 7609 Pittsford Ln
Nearby cities
Nearby neighborhoods
Nearby zip codes
Other Arlington Topics
