Designed for everyday living and easy hosting, this primary residence offers five bedrooms and three and one-half baths with a layout that feels comfortable, familiar, and easy to live in. An office or flex space provides room to work, create, or unwind, while the basement expands the living area—ideal for game days, movie nights, and gatherings that naturally carry into the evening. A three-car garage adds everyday practicality and storage. The backyard extends the heart of the home, offering a pool, generous entertaining space, an outdoor kitchen, and a fireplace—well suited for family get-togethers, celebrations, showers, and weekends spent together. A detached shop with a full-size bath adds versatility, whether for guests, hobbies, or gatherings that need a little extra room. This home reflects thoughtful use over time—comfortable rather than flashy, welcoming rather than formal, and designed for connection both indoors and out, ready for its next season of memories.
Sold
Price Unknown
7609 Prentiss Ave, Lubbock, TX 79424
5beds
3,258sqft
Single Family Residence, Residential
Built in 2002
0.8 Acres Lot
$708,300 Zestimate®
$--/sqft
$5,117 Estimated rent
Home value
$708,300
$659,000 - $758,000
$5,117/mo
Zestimate® history
Owner options
List your home for rent
$5,117/mo
Rent Zestimate®
Find your next renter with Zillow Rental Manager. Plus, with online applications, you can quickly screen prospective tenants – for free.
$5,117/mo
Rent Zestimate®
Refinance and save
$100/mo
Est. payment
Refinancing to a lower rate could help reduce your monthly payments and save thousands over the life of the loan.
$100/mo
Est. payment
Explore your selling options
Work with a Zillow partner agent
Leverage their expertise and Zillow's premium Showcase listings to get your home seen by more buyers.
Get startedList with your own agent
Get your home in front of millions of buyers by listing it on Zillow.
Learn how to do itSell it yourself
Take full control of how buyers see your home on Zillow by listing For Sale by Owner (FSBO).
List your homeWhat's special
Outdoor kitchenOffice or flex spaceFive bedroomsThree and one-half bathsThree-car garageGenerous entertaining space
Zillow last checked:
Listing updated:
Listed by:
Garyn Leyendecker TREC #0811879 806-774-4776,
Better Homes and Gardens
Bought with:
Sheryl Akin, TREC #0654282
Home Grown Real Estate Co.
Source: LBMLS,MLS#: 202602541
Facts & features
Interior
Bedrooms & bathrooms
- Bedrooms: 5
- Bathrooms: 5
- Full bathrooms: 4
- 1/2 bathrooms: 1
Primary bedroom
- Features: Tile Flooring
Primary bathroom
- Features: Separate Shower/Tub
Basement
- Features: Carpet Flooring
- Level: Basement
Dining room
- Features: Living/Dining Combo
Kitchen
- Features: Breakfast Bar, Granite Counters, Pantry, Wood Stain Cabinets
Office
- Features: Tile Flooring
Heating
- Central, Electric
Cooling
- Central Air, Electric
Appliances
- Included: Dishwasher
Features
- Breakfast Bar, Granite Counters, Pantry, Walk-In Closet(s)
- Flooring: Carpet, Tile
- Has basement: Yes
- Number of fireplaces: 2
- Fireplace features: Living Room, Outside
Interior area
- Total structure area: 3,258
- Total interior livable area: 3,258 sqft
- Finished area above ground: 3,258
Property
Parking
- Total spaces: 3
- Parking features: Attached, Garage
- Attached garage spaces: 3
Features
- Patio & porch: Covered, Patio
- Exterior features: Outdoor Kitchen
- Has private pool: Yes
- Pool features: In Ground
- Has spa: Yes
Lot
- Size: 0.8 Acres
Details
- Additional structures: Workshop
- Parcel number: R159616
- Zoning description: Single Family
- Special conditions: Standard
- Other equipment: None
Construction
Type & style
- Home type: SingleFamily
- Property subtype: Single Family Residence, Residential
Materials
- Brick
- Foundation: Slab
- Roof: Other
Condition
- New construction: No
- Year built: 2002
Community & HOA
Community
- Security: None
HOA
- Has HOA: Yes
- HOA fee: $100 annually
Location
- Region: Lubbock
Financial & listing details
- Tax assessed value: $542,122
- Annual tax amount: $12,416
- Date on market: 2/26/2026
- Cumulative days on market: 2 days
- Listing terms: Cash,Conventional,FHA,VA Loan
- Road surface type: Paved
Price history
| Date | Event | Price |
|---|---|---|
| 4/2/2026 | Sold | -- |
Source:  LBMLS #202602541 Report a problem LBMLS #202602541 Report a problem | ||
| 2/28/2026 | Pending sale | $720,000$221/sqft |
Source: LBMLS #202602541 Report a problem | ||
| 2/26/2026 | Listed for sale | $720,000-8.3%$221/sqft |
Source: LBMLS #202602541 Report a problem | ||
| 7/9/2025 | Listing removed | $785,000$241/sqft |
Source: LBMLS #202555343 Report a problem | ||
| 6/14/2025 | Price change | $785,000-1.9%$241/sqft |
Source: LBMLS #202555343 Report a problem | ||
| 5/28/2025 | Listed for sale | $800,000+7.4%$246/sqft |
Source: LBMLS #202555343 Report a problem | ||
| 9/7/2024 | Listing removed | $745,000$229/sqft |
Source: LBMLS #202410613 Report a problem | ||
| 9/3/2024 | Price change | $745,000-2.6%$229/sqft |
Source: LBMLS #202410613 Report a problem | ||
| 8/23/2024 | Price change | $765,000-2.5%$235/sqft |
Source: LBMLS #202410613 Report a problem | ||
| 8/12/2024 | Listed for sale | $785,000$241/sqft |
Source: LBMLS #202410613 Report a problem | ||
| 8/1/2024 | Pending sale | $785,000$241/sqft |
Source: LBMLS #202410613 Report a problem | ||
| 7/23/2024 | Listed for sale | $785,000+4.7%$241/sqft |
Source: LBMLS #202410613 Report a problem | ||
| 3/24/2021 | Listing removed | -- |
Source: Owner Report a problem | ||
| 3/13/2015 | Listing removed | $750,000$230/sqft |
Source: Owner Report a problem | ||
| 12/14/2014 | Listed for sale | $750,000$230/sqft |
Source: Owner Report a problem | ||
Public tax history
| Year | Property taxes | Tax assessment |
|---|---|---|
| 2025 | $11,162 -10.1% | $542,122 -9.9% |
| 2024 | $12,416 -4% | $601,454 -2.6% |
| 2023 | $12,931 +55.3% | $617,504 +49.5% |
| 2022 | $8,328 +0.4% | $413,120 +9.4% |
| 2021 | $8,291 -15% | $377,507 -12.3% |
| 2020 | $9,749 +3.4% | $430,602 +6.9% |
| 2019 | $9,430 +1.4% | $402,763 +6.7% |
| 2018 | $9,303 | $377,557 +1.6% |
| 2017 | $9,303 +25.7% | $371,685 +6.4% |
| 2015 | $7,399 | $349,370 +10% |
| 2014 | $7,399 | $317,609 -1.8% |
| 2013 | -- | $323,579 -0.9% |
| 2012 | -- | $326,564 |
| 2011 | -- | $326,564 -0.9% |
| 2010 | -- | $329,549 +9.1% |
| 2009 | -- | $302,113 -1.7% |
| 2008 | -- | $307,428 +0.1% |
| 2007 | -- | $307,178 |
| 2006 | -- | $307,178 +8.7% |
| 2005 | -- | $282,721 +7.6% |
| 2004 | -- | $262,653 +74% |
| 2003 | -- | $150,938 +568.8% |
| 2002 | $568 +46.2% | $22,570 +42.9% |
| 2001 | $388 | $15,799 |
Find assessor info on the county website
Neighborhood: 79424
Nearby homes
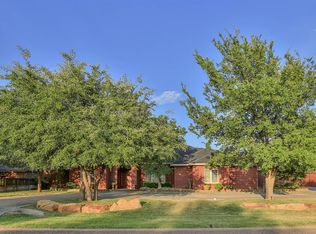
- $646,6003 bd3 ba4.1k sqft7607 Prentiss Ave, Lubbock, TX 79424Off Market
- $546,0003 bd2 ba2.7k sqft7801 Prentiss Ave, Lubbock, TX 79424Off Market
- $619,3003 bd3 ba3.9k sqft6802 78th St, Lubbock, TX 79424Off Market
- $498,2002 bd2 ba3.1k sqft7605 Prentiss Ave, Lubbock, TX 79424Off Market
- $862,7004 bd3 ba4.1k sqft7803 Prentiss Ave, Lubbock, TX 79424Off Market
- $894,4004 bd2 ba4.3k sqft6801 78th St, Lubbock, TX 79424Off Market
- $686,9003 bd3 ba3.6k sqft7604 Prentiss Ave, Lubbock, TX 79424Off Market
- $512,5003 bd3 ba3.2k sqft6804 78th St, Lubbock, TX 79424Off Market
Nearby schools
GreatSchools rating
- 4/10Oak Ridge Elementary SchoolGrades: PK-5Distance: 1.2 mi
- 8/10Heritage Middle SchoolGrades: 6-8Distance: 1 mi
- NAFrenship Memorial High SchoolGrades: 9-12Distance: 2.2 mi
Schools provided by the listing agent
- Elementary: Oak Ridge
- Middle: Frenship
- High: Frenship
Source: LBMLS. This data may not be complete. We recommend contacting the local school district to confirm school assignments for this home.
Sell for more on Zillow
Get a Zillow Showcase℠ listing at no additional cost and you could sell for .
$708,300
2% more
+$14,166
With Zillow Showcase(estimated)
$722,466
- Texas
- Lubbock County
- Lubbock
- 79424
- 7609 Prentiss Ave
Nearby cities
Nearby neighborhoods
Nearby zip codes
Other Lubbock Topics
