Skip main navigation
Pending
  • $1,250,000

    7609 S Country Manor Rd, Cottonwood Heights, UT 84121

    6beds
    4,143sqft
    : 
    $7,107/mo
    Get pre-qualified
    Single Family Residence
    Built in 1976
    8,712 Square Feet Lot
    $1,256,100 Zestimate®
    $302/sqft
    $-- HOA

    What's special

    Rv parkingFreestanding soaking tubSpa inspired bathroomCustom closet systemsOversized shower
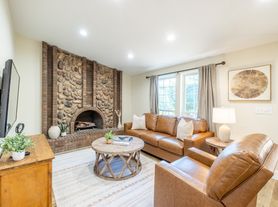
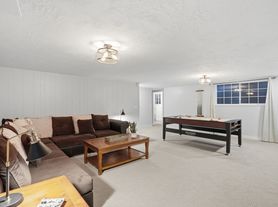
    Some homes impress you with a long list of upgrades. Others change the way you imagine living. Perfectly positioned at the mouth of both Big and Little Cottonwood Canyons, this is the kind of home that lets you ski before work, hike after dinner, and spend weekends exploring some of Utah's most spectacular mountains, all just minutes from your front door. Completely reimagined from top to bottom, every renovation feels intentional. The kitchen was designed for gathering. The living spaces feel warm, inviting, and effortlessly functional. Upstairs, the primary suite feels more like a luxury retreat than a bedroom, with a spa inspired bathroom, freestanding soaking tub, oversized shower, custom closet systems, and separate his and hers walk in closets. What truly sets this home apart isn't just how beautifully it's been renovated. It's how many different lives it can accommodate. The fully self contained lower level offers its own entrance, two bedrooms, a full bath, office, gym, fireplace, laundry, wet bar, and generous living space, making it ideal for multi generational living, guests, or rental income. Out back, the detached "shoffice" creates the perfect space for remote work, creative projects, or simply a quiet place to think, complete with heating and air conditioning. A fully owned solar system, paid in full at closing, dramatically reduces utility costs, while whole home battery backup provides peace of mind when others lose power. And while the home itself is exceptional, the lifestyle is even better. Walk to the neighborhood grocery store, coffee shop, dog park, and the brand new community playground where neighbors gather on Monday evenings. It's the kind of neighborhood where convenience and connection are part of everyday life. Add in RV parking, updated mechanical systems, true turnkey condition, and one of Cottonwood Heights' most coveted locations, and you've found something increasingly rare, a home that's just as practical as it is beautiful. Because the best luxury isn't just found in high end finishes. It's found in having the freedom to live exactly the way you want.
    14 days
    |
    83
    |
    2
    |

    Zillow last checked:

    Listing updated:

    Listed by:

    Sean T. Baumann 801-673-8839,

    Windermere Real Estate (Draper),

    Jake Taylor,

    Windermere Real Estate (Draper)

    Source: UtahRealEstate.com,MLS#: 2173837MLS Logo

      Facts & features

      Interior

      Bedrooms & bathrooms
      • Bedrooms: 6
      • Bathrooms: 4
      • Full bathrooms: 2
      • 3/4 bathrooms: 2
      • Main level bedrooms: 3
      Rooms
      • Room types: Master Bathroom, Den/Office, Great Room, Second Kitchen, Updated Kitchen
      Primary bedroom
      • Level: First,Second
      Heating
      • Forced Air, Central
      Cooling
      • Central Air
      Appliances
      • Included: Refrigerator, Free-Standing Range, Instant Hot Water
      • Laundry: Electric Dryer Hookup
      Features
      • Wet Bar, Basement Apartment, Separate Bath/Shower, Walk-In Closet(s), In-Law Floorplan, Vaulted Ceiling(s), Smart Thermostat
      • Flooring: Carpet, Tile
      • Doors: French Doors, Sliding Doors
      • Windows: Blinds, Drapes, Full, Window Coverings, Double Pane Windows
      • Basement: Full,Basement Entrance,Walk-Out Access
      • Number of fireplaces: 2
      • Fireplace features: Gas Log
      Interior area
      • Total structure area: 4,143
      • Total interior livable area: 4,143 sqft
      • Finished area above ground: 2,359
      • Finished area below ground: 1,784

      Property

      Parking
      • Total spaces: 2
      • Parking features: RV Access/Parking
      • Attached garage spaces: 2
      Features
      • Levels: Two
      • Stories: 3
      • Patio & porch: Porch, Patio, Open Porch, Open Patio
      • Has spa: Yes
      • Spa features: Jetted Tub
      • Fencing: Full
      • Has view: Yes
      • View description: Mountain(s)
      Lot
      • Size: 8,712 Square Feet
      • Features: Curb & Gutter, Secluded, Sprinkler: Auto-Full, Drip Irrigation: Auto-Full
      • Topography: Terrain
      • Residential vegetation: Landscaping: Full, Mature Trees, Pines
      Details
      • Additional structures: Outbuilding, Storage Shed(s)
      • Parcel number: 2225351007
      • Zoning: R-1
      • Zoning description: Single-Family
      • Horse amenities: Barn

      Construction

      Type & style
      • Home type: SingleFamily
      • Property subtype: Single Family Residence
      Materials
      • Aluminum Siding, Brick
      • Roof: Asphalt
      Condition
      • Blt./Standing
      • New construction: No
      • Year built: 1976
      • Major remodel year: 2019

      Utilities & green energy

      • Water: Culinary
      • Utilities for property: Natural Gas Connected, Electricity Connected, Sewer Connected, Water Connected
      Green energy
      • Energy generation: Solar

      Community & HOA

      Community
      • Features: Sidewalks
      • Security: Video Door Bell(s), Video Camera(s), Alarm System
      • Subdivision: Tate
      HOA
      • Has HOA: No
      Location
      • Region: Cottonwood Heights

      Financial & listing details

      • Price per square foot: $302/sqft
      • Tax assessed value: $1,218,500
      • Annual tax amount: $6,924
      • Date on market: 7/23/2026
      • Listing terms: Cash,Conventional,FHA,VA Loan
      • Inclusions: Alarm System, Refrigerator, Storage Shed(s), Window Coverings, Video Door Bell(s), Video Camera(s)
      • Exclusions: Dryer, Freezer, Washer
      • Acres allowed for irrigation: 0
      • Electric utility on property: Yes
      • Road surface type: Paved

        Estimated market value

        $1,256,100

        $1.19M - $1.32M

        $5,088/mo

        Price history

        DateEventPrice
        7/28/2026Pending sale$1,250,000$302/sqft
        Source: UtahRealEstate.com #2173837 Report a problem
        7/23/2026Listed for sale$1,250,000+61.3%$302/sqft
        Source: UtahRealEstate.com #2173837 Report a problem
        1/12/2021Listing removed--
        Source: Local MLS Report a problem
        1/7/2021Listed for sale$774,999+68.5%$187/sqft
        Source: Berkshire Hathaway HomeServices Utah - Salt Lake #1719038 Report a problem
        7/15/2015Listing removed$459,900$111/sqft
        Source: Berkshire Hathaway Homeservices Utah - Salt Lake #1262806 Report a problem
        12/12/2014Price change$459,900-2.1%$111/sqft
        Source: Berkshire Hathaway Homeservices Utah - Parleys #1262806 Report a problem
        10/14/2014Listed for sale$469,900$113/sqft
        Source: Berkshire Hathaway Homeservices Utah - Parleys #1262806 Report a problem

        Public tax history

        YearProperty taxesTax assessment
        2025$6,924 +15.1%$670,175 +13.5%
        2024$6,018 +14.5%$590,260 +17.7%
        2023$5,258 -5.6%$501,435 -4.4%
        2022$5,571 +11.3%$524,315 +33.8%
        2021$5,004 +9.6%$391,875 +16.7%
        2020$4,564 +0.4%$335,940 +3.4%
        2019$4,545 +4.2%$324,830 +3.3%
        2018$4,362 +3.1%$314,435 -38.4%
        2017$4,231 +8.7%$510,300 +15.6%
        2016$3,894 +12.1%$441,400 -8.1%
        2015$3,472 -14.8%$480,100 +4.7%
        2014$4,076 $458,400 +4.3%
        2013-- $439,400 +3.6%
        2012-- $424,000 -2.7%
        2011-- $435,900 -1.1%
        2010-- $440,600 +8.4%
        2009-- $406,500 -6.6%
        2008$2,891 $435,100 -3.3%
        2007-- $449,900 +20.3%
        2006-- $374,100 +9.5%
        2005-- $341,500 +10.8%
        2002-- $308,100 +8.9%
        2001-- $282,900 +0.5%
        2000-- $281,500
        Find assessor info on the county website

        Monthly payment

        Est. payment

        Payment breakdown

        Explore the cost of this home by adjusting the details. Changes won't be saved.
        All calculations are estimates and provided by Zillow, Inc. for informational purposes only. Actual amounts may vary.
        HOA fees may include property taxes on listings classified as Co-Ops. Contact the listing agent and/or owner for fee details.
        See how much you could borrow to make a competitive offer.

        Climate risks

        Neighborhood: 84121

        Getting around

        41 / 100
        Car-Dependent
        0 / 100
        No Nearby Transit
        51 / 100
        Bikeable

        Nearby schools

        GreatSchools rating
        Schools provided by the listing agent
        • Elementary: Canyon View
        • Middle: Butler
        • High: Brighton
        • District: Canyons

        Source: UtahRealEstate.com. This data may not be complete. We recommend contacting the local school district to confirm school assignments for this home.

        A local agent can set up tours, give advice and negotiate with sellers.

        Browse local experts

        Similar homes