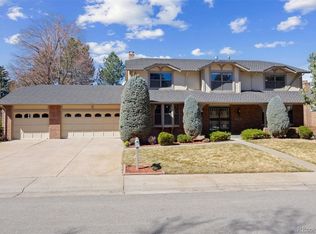
Welcome to the home that has everything you’re looking for! From the moment you arrive, this home impresses. The curb appeal, with mature landscaping and spacious front porch immediately invite you into the home. Upon entering, you’ll recognize this home has been impeccably well cared for and updated with timeless finishes. All updates were completed by a high-end, custom home builder. The kitchen is open and spacious. The solid granite countertops and extended island allow for ample workspace. Kitchen cabinets provide extensive options for storage and include accent lighting for displaying special pieces. Get cozy in the family room around the gas fireplace. Doors off of the kitchen and dining allow direct access to the expansive deck and beautiful backyard. You will be spending lots of time outside with room to run and play in the grass and trees as well as sit and relax while you enjoy views to the west. The oversized deck feels like an extension of the indoor living space with its cedar ceiling and built-in lighting. Upstairs, the primary suite and two secondary bedrooms are retreats. The primary suite includes a private gas fireplace as well as an expansive walk-in closet with a professional organizational system. The 5-piece primary bathroom is spacious and updated allowing everyone the space they desire. The walkout basement is finished with a gas fireplace and ¾ bathroom making it the perfect flex space. You can use it as a rec room for games (pool table is included), workout area, work space, or a guest retreat. Do not miss the 3-car garage with additional storage space above as well as extended length for boat storage and a workshop with built-in cabinetry. The Forest Park neighborhood is ideal with an outdoor pool, tennis courts, quick access to trails, a park and highly desirable schools.
Sold for $907,000
Zillow last checked:
Listing updated:
Bought with:
Stephen Taylor, 100037223
LIV Sotheby's International Realty
Source: REcolorado as distributed by MLS GRID,MLS#: 7910059
Price history
| Date | Event | Price |
|---|---|---|
| 5/13/2024 | Sold | $907,000+3.7%$268/sqft |
Source:  REcolorado as distributed by MLS GRID #7910059 Report a problem REcolorado as distributed by MLS GRID #7910059 Report a problem | ||
| 3/27/2024 | Pending sale | $875,000$258/sqft |
Source: REcolorado as distributed by MLS GRID #7910059 Report a problem | ||
| 3/20/2024 | Listed for sale | $875,000$258/sqft |
Source: REcolorado as distributed by MLS GRID #7910059 Report a problem | ||
Nearby homes
Get a cash offer in 3 minutes
Find out how much your home could sell for in as little as 3 minutes with a no-obligation cash offer.
Estimated market value
$958,500
