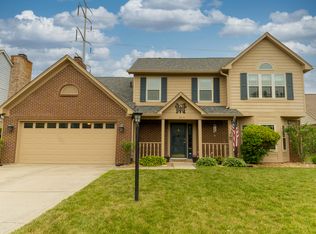
Meticulously cared-for sprawling 4-bedroom ranch home situated on a corner lot in the desirable McFarland Farms neighborhood. Adorned with vaulted ceilings, the residence exudes a spacious & airy ambiance, complemented by a gas fireplace in the large family room. The heart of this home is the kitchen, beautifully updated w/Corian counters & a gorgeous backsplash. All 3 bathrooms have also been updated. Main floor office w/separate door to garage & outside entrance. The corner lot is professionally landscaped and has a great space for entertaining. Bonus 4th bedroom upstairs has a skylight for additional light and walk in attic for additional storage. Neighborhood amenities include pool, playground, tennis court, and basketball.
Sold
$382,500
7609 Santolina Dr, Indianapolis, IN 46237
4beds
2,133sqft
Residential, Single Family Residence
Built in 1993
0.31 Acres Lot
$390,400 Zestimate®
$179/sqft
$2,096 Estimated rent
Home value
$390,400
$371,000 - $410,000
$2,096/mo
Zestimate® history
Owner options
List your home for rent
$2,096/mo
Rent Zestimate®
Find your next renter with Zillow Rental Manager. Plus, with online applications, you can quickly screen prospective tenants – for free.
$2,096/mo
Rent Zestimate®
Refinance and save
$2,779/mo
Est. payment
Refinancing to a lower rate could help reduce your monthly payments and save thousands over the life of the loan.
$2,779/mo
Est. payment
Explore your selling options
Work with a Zillow partner agent
Leverage their expertise and Zillow's premium Showcase listings to get your home seen by more buyers.
Get startedList with your own agent
Get your home in front of millions of buyers by listing it on Zillow.
Learn how to do itSell it yourself
Take full control of how buyers see your home on Zillow by listing For Sale by Owner (FSBO).
List your homeWhat's special
Gas fireplaceTennis courtLarge family roomVaulted ceilingsWalk in attic
Zillow last checked:
Listing updated:
Listed by:
Lori Crosley 317-694-9494,
CENTURY 21 Scheetz
Bought with:
Jill Martin
F.C. Tucker Company
Jill Armstrong
F.C. Tucker Company
Source: MIBOR as distributed by MLS GRID,MLS#: 21937923
Facts & features
Interior
Bedrooms & bathrooms
- Bedrooms: 4
- Bathrooms: 3
- Full bathrooms: 2
- 1/2 bathrooms: 1
- Main level bathrooms: 3
- Main level bedrooms: 3
Primary bedroom
- Level: Main
- Area: 210 Square Feet
- Dimensions: 15x14
Bedroom 2
- Level: Main
- Area: 154 Square Feet
- Dimensions: 14x11
Bedroom 3
- Level: Main
- Area: 121 Square Feet
- Dimensions: 11x11
Bedroom 4
- Level: Upper
- Area: 200 Square Feet
- Dimensions: 20x10
Other
- Features: Laminate
- Level: Main
- Area: 42 Square Feet
- Dimensions: 7x6
Family room
- Level: Main
- Area: 336 Square Feet
- Dimensions: 24x14
Kitchen
- Features: Laminate
- Level: Main
- Area: 216 Square Feet
- Dimensions: 24x9
Living room
- Level: Main
- Area: 168 Square Feet
- Dimensions: 14x12
Office
- Features: Laminate
- Level: Main
- Area: 81 Square Feet
- Dimensions: 9x9
Heating
- Has Heating (Unspecified Type)
Cooling
- Has cooling: Yes
Appliances
- Included: Dishwasher, Dryer, Disposal, Gas Water Heater, Microwave, Electric Oven, Washer
- Laundry: Main Level
Features
- Attic Access, Tray Ceiling(s), Vaulted Ceiling(s), Entrance Foyer, Ceiling Fan(s), Hardwood Floors, Eat-in Kitchen, Pantry, Smart Thermostat, Walk-In Closet(s)
- Flooring: Hardwood
- Windows: Screens, Skylight(s), Storm Window(s), Wood Work Stained
- Has basement: No
- Attic: Access Only
- Number of fireplaces: 1
- Fireplace features: Family Room, Gas Log
Interior area
- Total structure area: 2,133
- Total interior livable area: 2,133 sqft
- Finished area below ground: 0
Property
Parking
- Total spaces: 3
- Parking features: Attached, Concrete, Garage Door Opener, Side Load Garage
- Attached garage spaces: 3
- Details: Garage Parking Other(Garage Door Opener, Keyless Entry, Service Door)
Features
- Levels: One and One Half
- Stories: 1
- Patio & porch: Covered
Lot
- Size: 0.31 Acres
- Features: Corner Lot, Cul-De-Sac, Sidewalks, Street Lights
Details
- Parcel number: 491516105044000500
Construction
Type & style
- Home type: SingleFamily
- Architectural style: Ranch
- Property subtype: Residential, Single Family Residence
Materials
- Brick, Wood Siding
- Foundation: Concrete Perimeter
Condition
- Updated/Remodeled
- New construction: No
- Year built: 1993
Utilities & green energy
- Water: Municipal/City
- Utilities for property: Electricity Connected
Community & HOA
Community
- Features: Clubhouse, Park, Playground, Pool, Sidewalks, Street Lights
- Subdivision: Mcfarland Farms
HOA
- Has HOA: Yes
- Amenities included: Basketball Court, Playground, Pool, Tennis Court(s)
- Services included: Entrance Common, ParkPlayground, Management, Snow Removal, Tennis Court(s)
- HOA fee: $375 annually
- HOA phone: 317-541-0000
Location
- Region: Indianapolis
Financial & listing details
- Price per square foot: $179/sqft
- Tax assessed value: $401,600
- Annual tax amount: $3,634
- Date on market: 8/21/2023
- Cumulative days on market: 7 days
- Electric utility on property: Yes
Price history
| Date | Event | Price |
|---|---|---|
| 10/3/2023 | Sold | $382,500$179/sqft |
Source:  MIBOR as distributed by MLS GRID #21937923 Report a problem MIBOR as distributed by MLS GRID #21937923 Report a problem | ||
| 8/28/2023 | Pending sale | $382,500$179/sqft |
Source: MIBOR as distributed by MLS GRID #21937923 Report a problem | ||
| 8/21/2023 | Listed for sale | $382,500$179/sqft |
Source: MIBOR as distributed by MLS GRID #21937923 Report a problem | ||
Public tax history
| Year | Property taxes | Tax assessment |
|---|---|---|
| 2025 | $5,192 +16.2% | $401,600 +0.6% |
| 2024 | $4,466 +6.6% | $399,400 +14.5% |
| 2023 | $4,190 +15.3% | $348,700 +8.7% |
| 2022 | $3,635 +13.8% | $320,800 +16.2% |
| 2021 | $3,195 +11.8% | $276,000 +13.7% |
| 2020 | $2,858 -3.5% | $242,800 +11.7% |
| 2019 | $2,961 +4.3% | $217,400 -4.2% |
| 2018 | $2,839 -3.1% | $227,000 +5.3% |
| 2017 | $2,930 +11.2% | $215,600 |
| 2016 | $2,635 +4.7% | $215,600 +3% |
| 2014 | $2,517 +2.1% | $209,300 +2.3% |
| 2013 | $2,465 | $204,500 +0.3% |
| 2012 | $2,465 | $203,900 +8.4% |
| 2011 | -- | $188,100 |
| 2010 | $1,881 +5.5% | $188,100 |
| 2009 | $1,783 | $188,100 +6.9% |
| 2007 | -- | $175,900 |
| 2006 | -- | $175,900 |
| 2005 | -- | $175,900 |
| 2004 | -- | $175,900 |
| 2003 | -- | $175,900 +58.6% |
| 2002 | -- | $110,900 +200.1% |
| 2001 | -- | $36,960 |
| 2000 | -- | $36,960 |
Find assessor info on the county website
Neighborhood: South Perry
Nearby homes
- $333,6004 bd3 ba2.3k sqft7618 Teasel Ct, Indianapolis, IN 46237Off Market
- $390,9004 bd4 ba2.8k sqft7619 Santolina Dr, Indianapolis, IN 46237Off Market
- $400,0004 bd3 ba2.1k sqft7610 Santolina Dr, Indianapolis, IN 46237Sold
- $407,8004 bd3 ba2.2k sqft7611 Teasel Ct, Indianapolis, IN 46237Off Market
- $278,4003 bd1 ba1.7k sqft7604 Santolina Dr, Indianapolis, IN 46237Off Market
- $355,4004 bd1 ba2k sqft7626 Teasel Ct, Indianapolis, IN 46237Off Market
- $384,6003 bd2 ba2.3k sqft7629 Santolina Dr, Indianapolis, IN 46237Off Market
- $322,400-- bd1 ba2.1k sqft7616 Santolina Dr, Indianapolis, IN 46237Off Market
Nearby schools
GreatSchools rating
- 5/10Mary Bryan Elementary SchoolGrades: 1-5Distance: 0.6 mi
- 6/10Southport Middle SchoolGrades: 7-8Distance: 2.5 mi
- 4/10Southport High SchoolGrades: 9-12Distance: 3 mi
Get a cash offer in 3 minutes
Find out how much your home could sell for in as little as 3 minutes with a no-obligation cash offer.
Estimated market value
$390,400
Get a cash offer in 3 minutes
Find out how much your home could sell for in as little as 3 minutes with a no-obligation cash offer.
Estimated market value
$390,400
- Indiana
- Marion County
- Indianapolis
- 46237
- South Perry
- 7609 Santolina Dr
Nearby cities
Nearby neighborhoods
Nearby zip codes
Other Indianapolis Topics
