Welcome to this recently updated stunning 3 bedroom, 3 bath home, 3 car garage plus den, located in the beautiful maintenance free phase in the Prestige Gated Lakewood Ranch Country Club. This home is the most cared for immaculate, maintained home that you will find. This customized built home has HURRICANE IMPACT windows and doors, with a beautiful gourmet kitchen with stainless steel appliance's, crown molding through out, trey ceilings, gas cooking, high ceilings, plantation shutters and the most beautiful Sunrises. The Lanai features a heated salt water pool and spa, overlooking the water, great for entertaining. New Features include: Dually zoned and both AC's replaced in 2023, New Refrigerator & Dishwasher 2021, the kitchen was done in 2019 with a new sink, back splash and countertops. The beautifully laid out master bath, the sinks and mirrors and countertops were updated in 2019. The interior and exterior of the home were repainted in 2021, also in 2021 a WHOLE HOUSE GENERATOR was installed. The Home also has a top of the line Halo whole house water filtration system. One of the stand out benefits is the low HOA and still being maintenance free, with the luxury of truly enjoying your home. Immerse yourself in the Lakewood Ranch lifestyle, with everything at your fingertips. Enjoy the new Waterside Place, Main street area, UTC Mall, World class dining options, Sarasota & Tampa Airports, medical facilities just minutes away and the Nations #1 most beautiful beaches. Room Feature: Linen Closet In Bath (Primary Bedroom).
Sold for $1,025,000
$1,025,000
7609 SILVERWOOD COURT, LAKEWOOD RANCH, FL 34202
3beds
2,616sqft
Single Family Residence
Built in 2012
10,389 Square Feet Lot
$1,020,900 Zestimate®
$392/sqft
$6,616 Estimated rent
Home value
$1,020,900
$960,000 - $1.10M
$6,616/mo
Zestimate® history
Owner options
List your home for rent
$6,616/mo
Rent Zestimate®
Find your next renter with Zillow Rental Manager. Plus, with online applications, you can quickly screen prospective tenants – for free.
$6,616/mo
Rent Zestimate®
Refinance and save
$7,486/mo
Est. payment
Refinancing to a lower rate could help reduce your monthly payments and save thousands over the life of the loan.
$7,486/mo
Est. payment
Explore your selling options
Work with a Zillow partner agent
Leverage their expertise and Zillow's premium Showcase listings to get your home seen by more buyers.
Get startedList with your own agent
Get your home in front of millions of buyers by listing it on Zillow.
Learn how to do itSell it yourself
Take full control of how buyers see your home on Zillow by listing For Sale by Owner (FSBO).
List your homeWhat's special
High ceilingsHeated salt water poolTrey ceilingsMain street areaHurricane impact windowsUtc mallNew sink
Zillow last checked:
Listing updated:
Listed by:
Shari Boschele 615-456-4402,
REALTY PLACE 941-212-2828
Bought with:
Richard Hearn, 3281541
MICHAEL SAUNDERS & COMPANY
Source: Stellar MLS,MLS#: A4591321 Originating MLS: Sarasota - Manatee
Originating MLS: Sarasota - Manatee
Facts & features
Interior
Bedrooms & bathrooms
- Bedrooms: 3
- Bathrooms: 3
- Full bathrooms: 3
Rooms
- Room types: Breakfast Room Separate, Den/Library/Office, Family Room, Dining Room, Living Room, Utility Room
Primary bedroom
- Features: Walk-In Closet(s)
- Level: First
- Dimensions: 15x14
Bedroom 2
- Level: First
- Dimensions: 12x11
Bedroom 3
- Level: First
- Dimensions: 12x11
Dining room
- Level: First
- Dimensions: 19x10
Family room
- Level: First
- Dimensions: 23x10
Foyer
- Level: First
- Dimensions: 13x5
Great room
- Level: First
- Dimensions: 19x14
Kitchen
- Features: Kitchen Island, Pantry
- Level: First
- Dimensions: 14x14
Office
- Level: First
- Dimensions: 14x12
Heating
- Central, Natural Gas
Cooling
- Central Air
Appliances
- Included: Oven, Dishwasher, Disposal, Dryer, Gas Water Heater, Microwave, Refrigerator, Washer, Water Filtration System
- Laundry: Laundry Room
Features
- Ceiling Fan(s), Crown Molding, High Ceilings, Open Floorplan, Primary Bedroom Main Floor, Stone Counters, Thermostat, Tray Ceiling(s), Walk-In Closet(s)
- Flooring: Engineered Hardwood, Tile
- Doors: Sliding Doors
- Windows: Storm Window(s), Shutters, Window Treatments
- Has fireplace: No
Interior area
- Total structure area: 3,698
- Total interior livable area: 2,616 sqft
Property
Parking
- Total spaces: 3
- Parking features: Garage - Attached
- Attached garage spaces: 3
Features
- Levels: One
- Stories: 1
- Patio & porch: Covered, Enclosed, Front Porch, Rear Porch, Screened
- Exterior features: Irrigation System, Lighting, Rain Gutters, Sidewalk
- Has private pool: Yes
- Pool features: Gunite, Heated, In Ground, Lighting, Salt Water, Screen Enclosure
- Has spa: Yes
- Spa features: Heated
- Has view: Yes
- View description: Water, Pond
- Has water view: Yes
- Water view: Water,Pond
- Waterfront features: Lake
Lot
- Size: 10,389 Square Feet
Details
- Parcel number: 588540909
- Zoning: PDMU
- Special conditions: None
Construction
Type & style
- Home type: SingleFamily
- Property subtype: Single Family Residence
Materials
- Block, Stucco
- Foundation: Slab
- Roof: Tile
Condition
- New construction: No
- Year built: 2012
Utilities & green energy
- Sewer: Public Sewer
- Water: Public
- Utilities for property: Cable Connected, Electricity Connected, Natural Gas Connected, Sewer Connected, Sprinkler Recycled, Water Connected
Community & HOA
Community
- Features: Lake, Clubhouse, Deed Restrictions, Fitness Center, Gated Community - Guard, Golf Carts OK, Golf, Irrigation-Reclaimed Water, Pool, Sidewalks
- Security: Gated Community, Smoke Detector(s)
- Pet fee: $0 monthly
- Subdivision: LAKEWOOD RANCH COUNTRY CLUB VILLAGE EE 2A-2E
HOA
- Has HOA: Yes
- Services included: 24-Hour Guard, Cable TV, Common Area Taxes, Internet, Maintenance Grounds, Private Road, Trash
- HOA fee: $236 monthly
- HOA name: AMI (Advanced Management INC)
- HOA phone: 941-359-1134
- Second HOA name: Lakewood Ranch Country Club
Location
- Region: Lakewood Ranch
Financial & listing details
- Price per square foot: $392/sqft
- Tax assessed value: $778,837
- Annual tax amount: $10,653
- Date on market: 12/16/2023
- Cumulative days on market: 7 days
- Listing terms: Cash,Conventional
- Ownership: Fee Simple
- Total actual rent: 0
- Electric utility on property: Yes
- Road surface type: Paved
Price history
| Date | Event | Price |
|---|---|---|
| 2/9/2024 | Sold | $1,025,000-2.4%$392/sqft |
Source:  Stellar MLS #A4591321 Report a problem Stellar MLS #A4591321 Report a problem | ||
| 12/26/2023 | Pending sale | $1,050,000$401/sqft |
Source: Stellar MLS #A4591321 Report a problem | ||
| 12/16/2023 | Listed for sale | $1,050,000+626.1%$401/sqft |
Source: Stellar MLS #A4591321 Report a problem | ||
| 7/7/2011 | Sold | $144,600$55/sqft |
Source: Public Record Report a problem | ||
Public tax history
| Year | Property taxes | Tax assessment |
|---|---|---|
| 2025 | $14,892 +35.3% | $778,837 +51.4% |
| 2024 | $11,011 +1.7% | $514,319 +3% |
| 2023 | $10,824 +1.6% | $499,339 +3% |
| 2022 | $10,653 -0.1% | $484,795 +3% |
| 2021 | $10,659 +0.4% | $470,675 +1.4% |
| 2020 | $10,615 -2.5% | $464,177 +1.9% |
| 2019 | $10,889 | $455,598 +0.7% |
| 2018 | $10,889 +0.8% | $452,378 +1.1% |
| 2017 | $10,803 +8.1% | $447,291 +2.1% |
| 2016 | $9,993 | $438,091 +0.7% |
| 2015 | $9,993 | $435,046 +0.8% |
| 2014 | $9,993 -3.6% | $431,593 +1.5% |
| 2013 | $10,368 +1036650% | $425,215 +295.5% |
| 2012 | $1 | $107,500 +7.5% |
| 2011 | $1 | $100,000 +37.7% |
| 2010 | -- | $72,630 -30% |
| 2009 | $4,976 +118.6% | $103,750 -27.7% |
| 2008 | $2,276 -30.4% | $143,500 -29.1% |
| 2007 | $3,269 -2.3% | $202,500 +5.2% |
| 2006 | $3,347 +646.8% | $192,500 +670% |
| 2005 | $448 | $25,000 |
Find assessor info on the county website
Neighborhood: 34202
Nearby homes
- $949,7003 bd3 ba2.6k sqft7613 Silverwood Ct, Lakewood Ranch, FL 34202Off Market
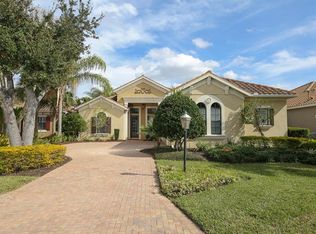
- $942,9003 bd3 ba2.6k sqft7605 Silverwood Ct, Lakewood Ranch, FL 34202Off Market
- $907,9003 bd3 ba2.6k sqft7617 Silverwood Ct, Lakewood Ranch, FL 34202Off Market
- $968,8003 bd3 ba2.6k sqft7621 Silverwood Ct, Lakewood Ranch, FL 34202Off Market

- $845,9003 bd2 ba2.2k sqft7610 Silverwood Ct, Lakewood Ranch, FL 34202Off Market
- $---- bd-- ba-- sqft7614 Silverwood Ct, Bradenton, FL 34202Off Market
- $930,0003 bd2 ba2.3k sqft7614 Silverwood Ct, Lakewood Ranch, FL 34202Off Market
- $845,9003 bd3 ba2.6k sqft7606 Silverwood Ct, Lakewood Ranch, FL 34202Off Market
Nearby schools
GreatSchools rating
- 10/10Robert Willis Elementary SchoolGrades: PK-5Distance: 1.9 mi
- 7/10R. Dan Nolan Middle SchoolGrades: 6-8Distance: 2.3 mi
- 6/10Lakewood Ranch High SchoolGrades: PK,9-12Distance: 2.9 mi
Schools provided by the listing agent
- Elementary: Robert E Willis Elementary
- Middle: Nolan Middle
- High: Lakewood Ranch High
Source: Stellar MLS. This data may not be complete. We recommend contacting the local school district to confirm school assignments for this home.
Get a cash offer in 3 minutes
Find out how much your home could sell for in as little as 3 minutes with a no-obligation cash offer.
Estimated market value
$1,020,900
Get a cash offer in 3 minutes
Find out how much your home could sell for in as little as 3 minutes with a no-obligation cash offer.
Estimated market value
$1,020,900
- Florida
- Manatee County
- Lakewood Ranch
- 34202
- 7609 SILVERWOOD COURT
