Extraordinary 3-2 in Deer Creek with tons of curb appeal! This home offers easy access to Hwy 360, I20, Joe Pool Lake, & just minutes to Grand Prairie Outlets. Head inside to discover a wonderfully open floor plan with an abundance of windows & natural light! You are sure to love the office or study room with handsome French doors that overlooks the front lawn. Over-sized kitchen boasts endless cabinet storage & tons of counter space making entertaining a breeze! Secluded & spacious master suite + luxurious bath sport a garden tub & full walk-in shower. Grab your favorite beverage & relax on the covered back patio!
Sold
Price Unknown
7609 Velvet Antler Trl, Arlington, TX 76002
3beds
1,869sqft
Single Family Residence
Built in 2012
7,200 Square Feet Lot
$351,600 Zestimate®
$--/sqft
$2,650 Estimated rent
Home value
$351,600
$323,000 - $380,000
$2,650/mo
Zestimate® history
Owner options
List your home for rent
$2,650/mo
Rent Zestimate®
Find your next renter with Zillow Rental Manager. Plus, with online applications, you can quickly screen prospective tenants – for free.
$2,650/mo
Rent Zestimate®
Refinance and save
$142/mo
Est. payment
Refinancing to a lower rate could help reduce your monthly payments and save thousands over the life of the loan.
$142/mo
Est. payment
Explore your selling options
Work with a Zillow partner agent
Leverage their expertise and Zillow's premium Showcase listings to get your home seen by more buyers.
Get startedList with your own agent
Get your home in front of millions of buyers by listing it on Zillow.
Learn how to do itSell it yourself
Take full control of how buyers see your home on Zillow by listing For Sale by Owner (FSBO).
List your homeWhat's special
Open floor planOffice or study roomTons of curb appealCovered back patioOver-sized kitchenTons of counter spaceLuxurious bath
Zillow last checked:
Listing updated:
Listed by:
Craig Williams 0739925 770-886-9000,
Mark Spain Real Estate 770-886-9000
Bought with:
Ursula Brent
TDRealty
Source: NTREIS,MLS#: 20961713
Facts & features
Interior
Bedrooms & bathrooms
- Bedrooms: 3
- Bathrooms: 2
- Full bathrooms: 2
Primary bedroom
- Level: First
- Dimensions: 0 x 0
Primary bedroom
- Level: First
- Dimensions: 0 x 0
Bedroom
- Level: First
- Dimensions: 0 x 0
Other
- Level: First
- Dimensions: 0 x 0
Other
- Level: First
- Dimensions: 0 x 0
Living room
- Level: First
- Dimensions: 0 x 0
Heating
- Central
Cooling
- Central Air, Ceiling Fan(s)
Appliances
- Included: Dishwasher, Electric Cooktop, Electric Oven, Electric Range, Disposal, Gas Water Heater, Microwave
Features
- Eat-in Kitchen, Kitchen Island, Open Floorplan, Pantry, Cable TV, Walk-In Closet(s)
- Has basement: No
- Number of fireplaces: 1
- Fireplace features: Gas
Interior area
- Total interior livable area: 1,869 sqft
Property
Parking
- Total spaces: 2
- Parking features: Garage
- Attached garage spaces: 2
Features
- Levels: One
- Stories: 1
- Pool features: None
Lot
- Size: 7,200 Square Feet
Details
- Parcel number: 41056310
Construction
Type & style
- Home type: SingleFamily
- Architectural style: Traditional,Detached
- Property subtype: Single Family Residence
Materials
- Roof: Composition
Condition
- Year built: 2012
Utilities & green energy
- Sewer: Public Sewer
- Water: Public
- Utilities for property: Sewer Available, Water Available, Cable Available
Community & HOA
Community
- Subdivision: Deer Valley
HOA
- Has HOA: Yes
- Services included: All Facilities, Association Management, Maintenance Grounds
- HOA fee: $142 quarterly
- HOA name: TEXAS STAR COMMUNITY MANAGEMENT
- HOA phone: 469-899-1000
Location
- Region: Arlington
Financial & listing details
- Tax assessed value: $368,497
- Annual tax amount: $5,921
- Date on market: 6/12/2025
- Cumulative days on market: 10 days
Price history
| Date | Event | Price |
|---|---|---|
| 8/14/2025 | Sold | -- |
Source: NTREIS #20961713 Report a problem | ||
| 7/7/2025 | Pending sale | $350,000$187/sqft |
Source: NTREIS #20961713 Report a problem | ||
| 6/30/2025 | Contingent | $350,000$187/sqft |
Source: NTREIS #20961713 Report a problem | ||
| 6/23/2025 | Listed for sale | $350,000$187/sqft |
Source: NTREIS #20961713 Report a problem | ||
| 6/23/2025 | Pending sale | $350,000$187/sqft |
Source: NTREIS #20961713 Report a problem | ||
| 6/16/2025 | Contingent | $350,000$187/sqft |
Source: NTREIS #20961713 Report a problem | ||
| 6/12/2025 | Listed for sale | $350,000+35.1%$187/sqft |
Source: NTREIS #20961713 Report a problem | ||
| 2/21/2019 | Sold | -- |
Source: Agent Provided Report a problem | ||
| 1/31/2019 | Pending sale | $259,000$139/sqft |
Source: Keller Williams Realty Central 75 #13997324 Report a problem | ||
| 1/15/2019 | Price change | $259,000-2.3%$139/sqft |
Source: Keller Williams Central #13997324 Report a problem | ||
| 1/5/2019 | Listed for sale | $265,000$142/sqft |
Source: Keller Williams Central #13997324 Report a problem | ||
Public tax history
| Year | Property taxes | Tax assessment |
|---|---|---|
| 2025 | $5,921 -1.1% | $368,497 |
| 2024 | $5,989 +9.1% | $368,497 +1.1% |
| 2023 | $5,492 -14.3% | $364,584 +24.1% |
| 2022 | $6,407 +2.8% | $293,866 +11.5% |
| 2021 | $6,231 -4.9% | $263,672 +7% |
| 2020 | $6,550 +10.7% | $246,479 |
| 2019 | $5,915 +6.8% | $246,479 +10% |
| 2018 | $5,537 +10% | $224,133 +10% |
| 2017 | $5,036 +6.6% | $203,757 +4.1% |
| 2016 | $4,726 +7.6% | $195,654 +11.9% |
| 2015 | $4,392 | $174,916 +1.7% |
| 2014 | $4,392 | $172,000 +2.4% |
| 2013 | -- | $168,000 +380% |
| 2012 | -- | $35,000 |
| 2011 | -- | $35,000 |
| 2010 | -- | $35,000 |
Find assessor info on the county website
Neighborhood: Southeast
Nearby homes
- $416,7004 bd2 ba2.9k sqft7607 Velvet Antler Trl, Arlington, TX 76002Off Market
- $383,4004 bd3 ba2.3k sqft7701 Velvet Antler Trl, Arlington, TX 76002Off Market
- $380,0003 bd3 ba1.8k sqft1725 Deer Crossing Dr, Arlington, TX 76002Off Market
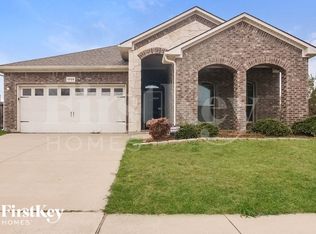
- $346,6003 bd2 ba1.8k sqft7605 Velvet Antler Trl, Arlington, TX 76002Off Market
- $416,8004 bd3 ba2.6k sqft7703 Velvet Antler Trl, Arlington, TX 76002Off Market
- $410,3003 bd2 ba2.3k sqft1729 Deer Crossing Dr, Arlington, TX 76002Off Market
- $417,2004 bd3 ba2.9k sqft7610 Velvet Antler Trl, Arlington, TX 76002Off Market
- $--4 bd3 ba2.9k sqft7700 Velvet Antler Trl, Arlington, TX 76002Sold
Nearby schools
GreatSchools rating
- 7/10Thelma Jones Elementary SchoolGrades: PK-4Distance: 0.5 mi
- 7/10James Coble Middle SchoolGrades: 7-8Distance: 0.8 mi
- 6/10Mansfield Timberview High SchoolGrades: 9-12Distance: 0.2 mi
Schools provided by the listing agent
- Elementary: Jones
- Middle: James Coble
- High: Timberview
- District: Mansfield ISD
Source: NTREIS. This data may not be complete. We recommend contacting the local school district to confirm school assignments for this home.
Get a cash offer in 3 minutes
Find out how much your home could sell for in as little as 3 minutes with a no-obligation cash offer.
Estimated market value
$351,600
Get a cash offer in 3 minutes
Find out how much your home could sell for in as little as 3 minutes with a no-obligation cash offer.
Estimated market value
$351,600
- Texas
- Tarrant County
- Arlington
- 76002
- Southeast
- 7609 Velvet Antler Trl
Nearby cities
Nearby neighborhoods
Nearby zip codes
Other Arlington Topics
