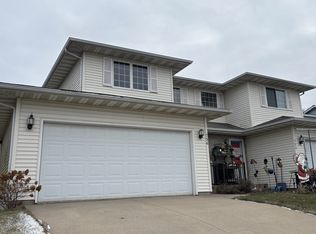
Move right into this spacious 3-bedroom, 2-bath zero-lot-line duplex! Freshly painted main level and professionally cleaned carpets make it easy to settle in. The generous living room features a stunning floor-to-ceiling stone gas fireplace, while the kitchen offers abundant counter space, stainless steel appliances, a brand-new microwave and a functional layout. Two bedrooms are located upstairs, with a third bedroom and 3/4 bath in the lower level, offering flexibility for guests, an office or additional living space. Enjoy wide hallways, a private balcony and convenient garage access. Additional features include a washer and dryer, laundry sink, water softener and pull-down garage attic storage. Per seller, the furnace and central air were replaced in 2014, windows and patio door in 2015, and water softener in 2019. Vacant and available for a quick closing, this home offers a great opportunity to move in now and make a few finishing touches your own!
Active
$335,000
760B Saint John St, Cottage Grove, WI 53527
3beds
7,405Square Feet
Half Duplex
Built in 1995
7,405 Square Feet Lot
$332,400 Zestimate®
$164/sqft
$-- HOA
What's special
- --
- on Zillow
- 138
- views
- 9
- saves
Zillow last checked:
Listing updated:
Listed by:
Amber Huemmer,
Capital Edge - LPT Realty
Source: SCWMLS,MLS#: 2035881
Facts & features
Interior
Bedrooms & bathrooms
- Bedrooms: 3
- Bathrooms: 2
- Full bathrooms: 2
Primary bedroom
- Level: Main
- Area: 195
- Dimensions: 15 x 13
Bedroom 2
- Level: Main
- Area: 144
- Dimensions: 12 x 12
Bedroom 3
- Level: Lower
- Area: 182
- Dimensions: 13 x 14
Kitchen
- Features: Range/Oven, Refrigerator, Dishwasher, Microwave
- Level: Main
- Area: 110
- Dimensions: 11 x 10
Living room
- Level: Main
- Area: 400
- Dimensions: 20 x 20
Heating
- Forced Air
Cooling
- Central Air
Appliances
- Included: Washer, Dryer, Water Softener Included
- Laundry: Lower Level
Features
- Great room, At Least 1 tub, Rec Room, Bonus Room
- Windows: Window Coverings
- Basement: Full,Full Size Windows/Exposed,Finished,Sump Pump
- Number of fireplaces: 1
- Fireplace features: Gas, 1 fireplace
- Common walls with other units/homes: 1 Common Wall
Interior area
- Total structure area: 2,048
- Total interior livable area: 2,048 sqft
- Finished area above ground: 1,197
Video & virtual tour
Property
Parking
- Total spaces: 2
- Parking features: 2 car, Attached, Garage Door Opener
- Attached garage spaces: 2
- Has uncovered spaces: Yes
Features
- Levels: Multi/Split,Bi-level
Lot
- Size: 7,405 Square Feet
Details
- Parcel number: 071109122302
- Zoning: Res
Utilities & green energy
- Sewer: Public Sewer
- Water: Public
Community & HOA
Location
- Region: Cottage Grove
Financial & listing details
- Price per square foot: $164/sqft
- Tax assessed value: $219,500
- Annual tax amount: $5,341
- Date on market: 11/4/2026
- Inclusions: oven/range, refrigerator, microwave, dishwasher, washer, dryer, water softener
- Exclusions: all sellers personal belongings
Estimated market value
$332,400
$316,000 - $349,000
$2,215/mo
Price history
| Date | Event | Price |
|---|---|---|
| 11/4/2026 | Listed for sale | $335,000$164/sqft |
Source: SCWMLS #2035881 Report a problem | ||
Public tax history
| Year | Property taxes | Tax assessment |
|---|---|---|
| 2025 | $5,341 +11.9% | $219,500 |
| 2024 | $4,775 -0.6% | $219,500 |
| 2023 | $4,803 +17.7% | $219,500 |
| 2022 | $4,080 -2.4% | $219,500 |
| 2021 | $4,181 -2.5% | $219,500 |
| 2020 | $4,289 +16.2% | $219,500 +30.5% |
| 2019 | $3,690 0% | $168,200 |
| 2018 | $3,690 -1.1% | $168,200 |
| 2017 | $3,732 +1.9% | $168,200 |
| 2016 | $3,663 +7.3% | $168,200 |
| 2015 | $3,413 +0.1% | $168,200 |
| 2014 | $3,410 -3.1% | $168,200 |
| 2013 | $3,521 +10.4% | $168,200 |
| 2012 | $3,191 -7.5% | $168,200 -7.8% |
| 2011 | $3,448 | $182,500 |
| 2010 | $3,448 +3.1% | $182,500 |
| 2009 | $3,345 -1.4% | $182,500 |
| 2008 | $3,393 +7.9% | $182,500 +26.2% |
| 2007 | $3,144 +8% | $144,600 |
| 2006 | $2,911 +0.2% | $144,600 |
| 2005 | $2,907 | $144,600 |
| 2004 | $2,907 -0.3% | $144,600 +21.4% |
| 2003 | $2,916 -0.4% | $119,100 |
| 2002 | $2,927 -7.8% | $119,100 |
| 2001 | $3,173 +5.9% | $119,100 |
| 2000 | $2,996 | $119,100 |
Find assessor info on the county website
Monthly payment
Climate risks
Neighborhood: 53527
Nearby schools
Schools provided by the listing agent
- Elementary: Granite Ridge
- Middle: Glacial Drumlin
- High: Monona Grove
- District: Monona Grove
Source: SCWMLS. This data may not be complete. We recommend contacting the local school district to confirm school assignments for this home.
- $315,2003 bd3 ba1.5k sqft756 Saint John St, Cottage Grove, WI 53527Off Market
- $343,7003 bd2 ba-- sqft768 Saint John St, Cottage Grove, WI 53527Off Market
- $315,0003 bd2 ba-- sqft752 Saint John St, Cottage Grove, WI 53527Off Market
- $277,0003 bd2 ba-- sqft204B E Parkview St, Cottage Grove, WI 53527Off Market
Similar homes
- $235,0002 acres4768 Garden Ct, Sun Prairie, WI 53590Lot/Land
 MLS ID #2023884, Dione Laufenberg. SCWMLS
- $255,0005.49 acres1787 STRAWBERRY ROAD, Deerfield, WI 53531Active
 MLS ID #1966975, Alexander Wisnefske. WIREX MLS
- $375,0008,712 sqft5393 Westport Rd, Madison, WI 53704Lot/Land
 MLS ID #2036020, Andy Lindgren. SCWMLS
- $269,9004 acresLOT 2 Bailey Rd, Sun Prairie, WI 53590Lot/Land
 MLS ID #2022199, Brandon C Buell. SCWMLS
