Welcome to your private poolside retreat in the heart of Euclid Manor — one of the most sought-after neighborhoods in St. Petersburg. Perfectly positioned on a quiet residential street just minutes from downtown, this beautifully updated 2-bedroom, 1-bath concrete block home delivers the ideal blend of classic character, modern upgrades, and resort-style outdoor living. This move-in-ready residence has been thoughtfully improved to meet today’s lifestyle expectations. Major enhancements include a stunning Sekas custom-designed pool, elegant pavered entertaining areas, tankless water heater, updated windows, upgraded electrical, fresh interior and exterior paint, new flooring, and updated front and garage doors — offering both peace of mind and polished design. Inside, natural light fills the welcoming living spaces, creating a bright, cohesive flow throughout. The kitchen serves as the heart of the home, featuring solid wood cabinetry, granite countertops, stainless steel appliances, and a distinctive enamel cast-iron farmhouse sink that blends style with functionality. An enclosed Florida room provides valuable flex space — ideal for a home office, fitness area, playroom, or sunlit lounge — seamlessly expanding the living area. Step outside and experience what truly sets this property apart: a private backyard oasis designed for entertaining and relaxation. Surrounded by lush landscaping and mature greenery, the fully fenced yard offers privacy and tranquility. The show-stopping Sekas custom pool is complemented by expansive pavered areas perfect for alfresco dining, hosting gatherings, or simply enjoying Florida sunshine year-round. Located just two miles from downtown’s vibrant dining, waterfront parks, museums, and nightlife — and a short drive to award-winning Gulf beaches — this home offers exceptional lifestyle convenience. An added bonus: no flood insurance required at this time. Beautifully updated pool homes in Euclid Manor rarely become available. Don’t miss your opportunity to own this exceptional property — schedule your private showing today.
Sold for $535,000
$535,000
761 42ND AVENUE N, ST PETERSBURG, FL 33703
2beds
1,104sqft
Single Family Residence
Built in 1961
7,161 Square Feet Lot
$534,600 Zestimate®
$485/sqft
$3,021 Estimated rent
Home value
$534,600
$492,000 - $577,000
$3,021/mo
Zestimate® history
Owner options
List your home for rent
$3,021/mo
Rent Zestimate®
Find your next renter with Zillow Rental Manager. Plus, with online applications, you can quickly screen prospective tenants – for free.
$3,021/mo
Rent Zestimate®
Refinance and save
$3,714/mo
Est. payment
Refinancing to a lower rate could help reduce your monthly payments and save thousands over the life of the loan.
$3,714/mo
Est. payment
Explore your selling options
Work with a Zillow partner agent
Leverage their expertise and Zillow's premium Showcase listings to get your home seen by more buyers.
Get startedList with your own agent
Get your home in front of millions of buyers by listing it on Zillow.
Learn how to do itSell it yourself
Take full control of how buyers see your home on Zillow by listing For Sale by Owner (FSBO).
List your homeWhat's special
Updated windowsGranite countertopsBright cohesive flow throughoutPrivate poolside retreatStunning sekas custom-designed poolNew flooringTankless water heater
Zillow last checked:
Listing updated:
Listed by:
Ali Bearnarth 727-560-4377,
SMITH & ASSOCIATES REAL ESTATE 727-342-3800
Bought with:
Kassidy French Delgadillo, 3485961
GLOBAL LIFESTYLE LLC
Source: Stellar MLS,MLS#: TB8480427 Originating MLS: Suncoast Tampa
Originating MLS: Suncoast Tampa
Facts & features
Interior
Bedrooms & bathrooms
- Bedrooms: 2
- Bathrooms: 1
- Full bathrooms: 1
Primary bedroom
- Features: Built-in Closet
- Level: First
- Area: 140 Square Feet
- Dimensions: 10x14
Kitchen
- Level: First
- Area: 120 Square Feet
- Dimensions: 10x12
Living room
- Level: First
- Area: 180 Square Feet
- Dimensions: 12x15
Heating
- Central
Cooling
- Central Air
Appliances
- Included: Dishwasher, Disposal, Electric Water Heater, Microwave, Range, Refrigerator
- Laundry: In Garage
Features
- Kitchen/Family Room Combo, Primary Bedroom Main Floor, Stone Counters
- Flooring: Carpet, Tile
- Has fireplace: No
Interior area
- Total structure area: 1,584
- Total interior livable area: 1,104 sqft
Property
Parking
- Total spaces: 1
- Parking features: Driveway, Garage Door Opener
- Attached garage spaces: 1
- Has uncovered spaces: Yes
Features
- Levels: One
- Stories: 1
- Exterior features: Irrigation System, Lighting, Private Yard
- Has private pool: Yes
- Pool features: Gunite, Heated, In Ground, Salt Water
- Has spa: Yes
- Spa features: Heated
- Fencing: Vinyl
Lot
- Size: 7,161 Square Feet
- Features: City Lot, Landscaped
Details
- Parcel number: 063117263160020180
- Zoning: SFR
- Special conditions: None
Construction
Type & style
- Home type: SingleFamily
- Property subtype: Single Family Residence
Materials
- Block
- Foundation: Slab
- Roof: Shingle
Condition
- New construction: No
- Year built: 1961
Utilities & green energy
- Sewer: Public Sewer
- Water: Public
- Utilities for property: Cable Available, Electricity Available, Phone Available, Public, Sewer Available
Community & HOA
Community
- Pet fee: $0 monthly
- Subdivision: EUCLID MANOR
HOA
- Has HOA: No
Location
- Region: Saint Petersburg
Financial & listing details
- Price per square foot: $485/sqft
- Tax assessed value: $491,610
- Annual tax amount: $9,596
- Date on market: 2/25/2026
- Cumulative days on market: 76 days
- Listing terms: Cash,Conventional
- Ownership: Fee Simple
- Total actual rent: 0
- Electric utility on property: Yes
- Road surface type: Paved, Asphalt
Price history
| Date | Event | Price |
|---|---|---|
| 5/29/2026 | Sold | $535,000-2.7%$485/sqft |
Source:  Stellar MLS #TB8480427 Report a problem Stellar MLS #TB8480427 Report a problem | ||
| 5/12/2026 | Pending sale | $550,000$498/sqft |
Source: Stellar MLS #TB8480427 Report a problem | ||
| 4/1/2026 | Price change | $550,000-7.6%$498/sqft |
Source: Stellar MLS #TB8480427 Report a problem | ||
| 2/25/2026 | Listed for sale | $595,000+40%$539/sqft |
Source: Stellar MLS #TB8480427 Report a problem | ||
| 9/4/2024 | Listing removed | $425,000-5.6%$385/sqft |
Source: Stellar MLS #U8129545 Report a problem | ||
| 9/4/2023 | Listing removed | -- |
Source: Stellar MLS #U8129545 Report a problem | ||
| 8/24/2023 | Listing removed | -- |
Source: Stellar MLS #U8205719 Report a problem | ||
| 8/14/2023 | Price change | $3,150-4.5%$3/sqft |
Source: Stellar MLS #U8205719 Report a problem | ||
| 8/1/2023 | Price change | $3,300-8.3%$3/sqft |
Source: Stellar MLS #U8205719 Report a problem | ||
| 6/30/2023 | Listed for rent | $3,600$3/sqft |
Source: Stellar MLS #U8205719 Report a problem | ||
| 9/10/2021 | Sold | $450,000+5.9%$408/sqft |
Source: Public Record Report a problem | ||
| 7/12/2021 | Listed for sale | $425,000+232%$385/sqft |
Source: Stellar MLS #U8129545 Report a problem | ||
| 7/16/2013 | Sold | $128,000-7.9%$116/sqft |
Source: Public Record Report a problem | ||
| 6/5/2013 | Listed for sale | $139,000+100.6%$126/sqft |
Source: Keller Williams St. Pete Realty #U7584039 Report a problem | ||
| 4/2/2013 | Sold | $69,300-11.2%$63/sqft |
Source: Public Record Report a problem | ||
| 3/7/2013 | Listed for sale | $78,000$71/sqft |
Source: Owner Report a problem | ||
Public tax history
| Year | Property taxes | Tax assessment |
|---|---|---|
| 2025 | $9,793 +11.3% | $491,610 +9.8% |
| 2024 | $8,800 +7.4% | $447,830 +10% |
| 2023 | $8,193 +10.5% | $407,118 +10% |
| 2022 | $7,414 +712.7% | $370,107 +331% |
| 2021 | $912 +1.1% | $85,873 +1.4% |
| 2020 | $903 +3.6% | $84,687 +2.3% |
| 2019 | $871 | $82,783 +1.9% |
| 2018 | $871 +2.9% | $81,239 +3.8% |
| 2017 | $847 +8.8% | $78,276 +2.1% |
| 2016 | $778 -1.5% | $76,666 +0.7% |
| 2015 | $790 +33.3% | $76,133 +44.7% |
| 2014 | $593 -15.9% | $52,631 -20% |
| 2013 | $705 +0.8% | $65,761 +1.7% |
| 2012 | $699 | $64,662 -2.7% |
| 2011 | -- | $66,432 -3.2% |
| 2010 | -- | $68,640 +2.7% |
| 2009 | -- | $66,835 +0.1% |
| 2008 | $674 | $66,768 +3% |
| 2007 | -- | $64,823 -45.8% |
| 2005 | -- | $119,700 +19.9% |
| 2004 | $841 +2.8% | $99,800 +9.3% |
| 2003 | $818 +5.7% | $91,300 +19.5% |
| 2002 | $774 | $76,400 +19% |
| 2001 | $774 +5.2% | $64,200 +11.7% |
| 2000 | $736 | $57,500 |
Find assessor info on the county website
Neighborhood: Allendale Oaks
Nearby homes
- $301,200-- bd1 ba872 sqft755 42nd Ave N, Saint Petersburg, FL 33703Off Market

- $268,100-- bd1 ba768 sqft769 42nd Ave N, Saint Petersburg, FL 33703Off Market
- $338,400-- bd2 ba938 sqft785 42nd Ave N, Saint Petersburg, FL 33703Off Market
- $336,5002 bd1 ba912 sqft747 42nd Ave N, Saint Petersburg, FL 33703Off Market
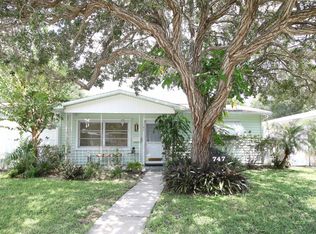
- $390,9002 bd1 ba1k sqft768 43rd Ave N, Saint Petersburg, FL 33703Off Market
- $504,6003 bd2 ba1.4k sqft793 42nd Ave N, Saint Petersburg, FL 33703Off Market
- $331,8002 bd1 ba894 sqft760 43rd Ave N, Saint Petersburg, FL 33703Off Market
- $397,9003 bd1 ba1.4k sqft739 42nd Ave N, Saint Petersburg, FL 33703Off Market
Nearby schools
GreatSchools rating
- 6/10John M. Sexton Elementary SchoolGrades: PK-5Distance: 1.3 mi
- 3/10Meadowlawn Middle SchoolGrades: 6-8Distance: 1.4 mi
- 5/10Northeast High SchoolGrades: PK,9-12Distance: 1.2 mi
Get a cash offer in 3 minutes
Find out how much your home could sell for in as little as 3 minutes with a no-obligation cash offer.
Estimated market value
$534,600
Get a cash offer in 3 minutes
Find out how much your home could sell for in as little as 3 minutes with a no-obligation cash offer.
Estimated market value
$534,600
- Florida
- Pinellas County
- Saint Petersburg
- 33703
- Allendale Oaks
- 761 42ND AVENUE N
Nearby cities
Nearby neighborhoods
Nearby zip codes
Other Saint Petersburg Topics
- Apartments for Rent in 33703
- Houses for Sale in 33703
- Houses for Rent in 33703
- 33703 Real Estate
- Saint Petersburg Condos
- Houses for Sale in Saint Petersburg
- Newest Listings in Saint Petersburg
- Saint Petersburg Home Values
- Saint Petersburg Real Estate Agents
- Saint Petersburg Refinance
- Saint Petersburg Mortgage Rates
