Skip main navigation
For sale
  • Price cut: $6K (7/10)
    $769,000

    761 Arrowhead Dr, Prosper, TX 75078

    5beds
    4,341sqft
    : 
    Loading
    Get pre-qualified
    Single Family Residence
    Built in 2005
    0.26 Acres Lot
    $754,300 Zestimate®
    $177/sqft
    $79/mo HOA

    What's special

    Updated finishesFunctional floorplan
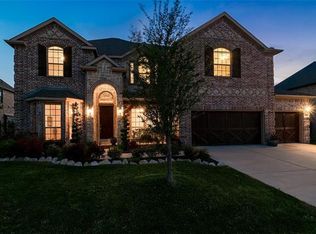
    ***Walk-Tru Video Available on YouTube*** Welcome to 761 Arrowhead Drive in Prosper … a beautifully updated 4,341 square foot home located in the sought after Lakes of La Cima community. This stunning property features completely renovated kitchens and bathrooms, new tile and carpet flooring throughout, and beautifully refinished hand scraped hardwood floors. Thoughtfully updated and move in ready, this home blends modern finishes with timeless charm. Designed with flexibility in mind, the home features a secondary bedroom downstairs with access to a full bathroom … perfect for guests, multigenerational living, or a private home office setup. Spacious living areas, updated finishes, and a functional floorplan make this home ideal for both everyday living and entertaining. ***Up to $15k in lender credit when using our preferred lender***
    21 days
    |
    517
    |
    33
    |

    Likely to sell faster than

    Zillow last checked:

    Listing updated:

    Listed by:

    Ted Paulmeno 0795194 214-705-5514,

    Real Broker, LLC 855-450-0442

    Source: NTREIS,MLS#: 21306144

    Loading...

      Facts & features

      Interior

      Bedrooms & bathrooms
      • Bedrooms: 5
      • Bathrooms: 5
      • Full bathrooms: 4
      • 1/2 bathrooms: 1
      Primary bedroom
      • Level: First
      • Dimensions: 14 x 14
      Bedroom
      • Level: Second
      • Dimensions: 11 x 11
      Bedroom
      • Level: Second
      • Dimensions: 11 x 11
      Breakfast room nook
      • Level: First
      • Dimensions: 15 x 12
      Dining room
      • Level: First
      • Dimensions: 15 x 15
      Kitchen
      • Level: First
      • Dimensions: 21 x 10
      Living room
      • Level: First
      • Dimensions: 21 x 20
      Living room
      • Level: Second
      • Dimensions: 19 x 15
      Heating
      • Central
      Cooling
      • Central Air, Ceiling Fan(s)
      Appliances
      • Included: Some Gas Appliances, Double Oven, Dishwasher, Electric Oven, Gas Cooktop, Disposal, Gas Water Heater, Ice Maker, Plumbed For Gas, Refrigerator
      Features
      • Decorative/Designer Lighting Fixtures, Cable TV, Vaulted Ceiling(s), Walk-In Closet(s)
      • Flooring: Tile, Wood
      • Has basement: No
      • Number of fireplaces: 1
      • Fireplace features: Living Room
      Interior area
      • Total interior livable area: 4,341 sqft
      Video & virtual tour

      Property

      Parking
      • Total spaces: 3
      • Parking features: Garage, Garage Door Opener, On Street
      • Attached garage spaces: 3
      Accessibility
      • Accessibility features: Accessible Doors
      Features
      • Levels: Two
      • Stories: 2
      • Pool features: None
      • Fencing: Back Yard
      Lot
      • Size: 0.26 Acres
      Details
      • Parcel number: R876603300701

      Construction

      Type & style
      • Home type: SingleFamily
      • Architectural style: Traditional,Detached
      • Property subtype: Single Family Residence
      • Attached to another structure: Yes
      Materials
      • Brick
      • Roof: Composition
      Condition
      • Year built: 2005

      Utilities & green energy

      • Sewer: Public Sewer
      • Water: Public
      • Utilities for property: Sewer Available, Water Available, Cable Available

      Community & HOA

      Community
      • Features: Curbs, Sidewalks
      • Subdivision: Lakes Of La Cima Ph Three
      HOA
      • Has HOA: Yes
      • Services included: All Facilities, Association Management, Maintenance Grounds
      • HOA fee: $238 quarterly
      • HOA name: First Service Residential
      • HOA phone: 877-378-2388
      Location
      • Region: Prosper

      Financial & listing details

      • Price per square foot: $177/sqft
      • Tax assessed value: $759,417
      • Annual tax amount: $14,806
      • Date on market: 6/19/2026
      • Cumulative days on market: 48 days
      • Listing terms: Cash,Conventional,FHA,VA Loan
      • Exclusions: Fridge

        Estimated market value

        $754,300

        $717,000 - $792,000

        $5,007/mo

        Price history

        DateEventPrice
        7/10/2026Price change$769,000-0.8%$177/sqft
        Source: NTREIS #21306144 Report a problem
        7/3/2026Price change$775,000-2.5%$179/sqft
        Source: NTREIS #21306144 Report a problem
        6/19/2026Listed for sale$795,000-2.3%$183/sqft
        Source: NTREIS #21306144 Report a problem
        6/17/2026Listing removed$814,000$188/sqft
        Source: NTREIS #21266863 Report a problem
        6/12/2026Price change$814,000-0.1%$188/sqft
        Source: NTREIS #21266863 Report a problem
        5/22/2026Listed for sale$815,000$188/sqft
        Source: NTREIS #21266863 Report a problem
        12/19/2015Listing removed$2,895$1/sqft
        Source: Sheldon, REALTORS #13285337 Report a problem
        12/8/2015Listed for rent$2,895$1/sqft
        Source: Sheldon, REALTORS #13285337 Report a problem

        Public tax history

        YearProperty taxesTax assessment
        2025$14,806 -3.3%$759,417 -1.2%
        2024$15,310 +2.3%$769,028 +2.7%
        2023$14,968 -6.7%$749,118 +2.1%
        2022$16,046 +48.7%$733,824 +51%
        2021$10,790 +5%$486,121 +7.3%
        2020$10,272 -7%$453,218 -3.8%
        2019$11,042 -15.5%$470,972 -11.6%
        2018$13,062 +8.2%$532,707 +5.2%
        2017$12,068 $506,261 +4%
        2016$12,068 +21.4%$486,684 +4.8%
        2015$9,940 $464,229 +17.1%
        2014$9,940 $396,516 +4.8%
        2013-- $378,186 +5.6%
        2012-- $358,065 -0.9%
        2011-- $361,395 -1.7%
        2010-- $367,744 -4.3%
        2009-- $384,360 -1.7%
        2008-- $390,951 -0.4%
        2007-- $392,464 +172.1%
        2006-- $144,248
        Find assessor info on the county website

        Monthly payment

        Est. payment

        Payment breakdown

        Explore the cost of this home by adjusting the details. Changes won't be saved.
        All calculations are estimates and provided by Zillow, Inc. for informational purposes only. Actual amounts may vary.
        HOA fees may include property taxes on listings classified as Co-Ops. Contact the listing agent and/or owner for fee details.
        Mortgage interest rates are dependent on a number of factors, including credit score, down payment, and repayment length. Interest rate data provided by Zillow Group Marketplace, Inc. as of 1/1/1970 from various mortgage lenders with which we have lead or other similar arrangements; the Estimated Payment is an average of those rates.
        See how much you could borrow to make a competitive offer.

        Climate risks

        Neighborhood: Lakes of La Cima

        Getting around

        9 / 100
        Car-Dependent
        28 / 100
        Somewhat Bikeable

        Nearby schools

        GreatSchools rating
        Schools provided by the listing agent
        • Elementary: Windsong Ranch
        • Middle: Jones
        • High: Prosper
        • District: Prosper ISD

        Source: NTREIS. This data may not be complete. We recommend contacting the local school district to confirm school assignments for this home.

        A local agent can set up tours, give advice and negotiate with sellers.

        Browse local experts

        Similar homes