The advertised rate of $5,225/month is the lowest available price, based on a 30 day(s) stay with a move-in date of October 2, 2026.
Rates vary depending on the duration of stay, season, and other parameters. For exact pricing and additional pricing components, please visit our website and enter your desired move-in and move-out dates. The rate is applicable when billed upfront; it can be higher if billed in multiple payments.
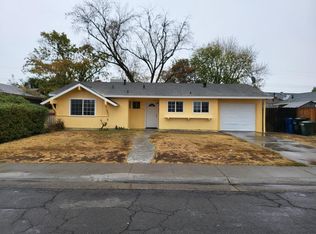
Feel at home in this spacious 4-bedroom, 2.5-bathroom house in Sacramento, California. Located a short drive from downtown, this home offers easy access to museums, the Sacramento Zoo, and the Golden 1 Center.
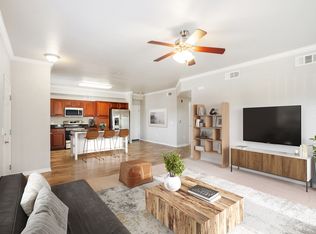
This home is a quiet haven for the whole family, featuring 2 Smart TVs with premium cable channels, a surround sound system, a dining table, a gas fireplace, ceiling fans, and a walk-in closet. The fully equipped kitchen includes a breakfast bar, cooking basics, a wine cabinet, microwave, coffee maker, coffee grinder, dishware & flatware, Crockpot, and a high chair. For your convenience, complimentary toiletries, towels/linens, a washer/dryer, central heating & A/C, hair dryer, and iron/board are provided.
Reserved parking is available in the garage for 1 vehicle and on the driveway for 1 vehicle. This is a pet-friendly home with a $100 fee per pet, with a maximum of 2 pets. A charcoal grill is available in the fenced yard, and charcoal is not provided.
Situated just a short drive from downtown Sacramento, this house provides easy access to museums, the Sacramento Zoo, and the Golden 1 Center. Nearby attractions include the California Automobile Museum (11.2 miles), Crocker Art Museum (11.8 miles), and the California State Capitol Museum (12.9 miles). Local wineries such as Miner's Leap Winery (5.5 miles) and Bogle Vineyards (11.4 miles) are also within reach. Sacramento International Airport is 21.8 miles away.
All bedrooms are located on the 2nd floor and require stairs to access. This property features a Ring doorbell device with an exterior security camera facing the front outdoor entry. The camera does not look into any interior spaces and actively records video when motion is detected or when the video doorbell button is pressed. No smoking is permitted on the property. No events, parties, or large gatherings are allowed. Additional fees and taxes may apply, and a photo ID may be required upon check-in.
This home is equipped with books and board games, making it a comfortable base for work or play.
Apartment for rent
$5,225/moFees may apply
761 Ashwick Loop Floor 1-ID1545883P, Sacramento, CA 95823
4beds
1,894sqft
Price may not include required fees and charges. Price shown reflects the lease term provided. Learn more|
Apartment
Available Fri Oct 2 2026
Cats, dogs OK
1 Parking space parking
Fireplace, forced air
What's special
Gas fireplaceFenced yardSurround sound systemBreakfast barWine cabinetHigh chairDining table
- 6 days |
- -- |
- -- |
Zillow last checked:
Listing updated:
Travel times

Let’s turn your rent into credit progress
Build credit history with every on-time payment and get credit for the payment you’re already making.
Facts & features
Interior
Bedrooms & bathrooms
- Bedrooms: 4
- Bathrooms: 2
- Full bathrooms: 2
Heating
- Fireplace, Forced Air
Appliances
- Included: Dishwasher, Microwave Oven, Range Oven, Refrigerator
Features
- Walk In Closet
- Has fireplace: Yes
- Furnished: Yes
Interior area
- Total interior livable area: 1,894 sqft
Property
Parking
- Total spaces: 1
- Parking features: Covered
- Details: Contact manager
Features
- Patio & porch: Contact manager
- Exterior features: Contact manager
- Has view: Yes
- View description: Contact manager
Lot
- Features: Garden
Details
- Additional structures: Contact manager
- Other equipment: Contact manager
Construction
Type & style
- Home type: Apartment
- Property subtype: Apartment
Building
Management
- Pets allowed: Yes
Community & HOA
Community
- Features: Contact manager
HOA
- Amenities included: Contact manager
Location
- Region: Sacramento
Financial & listing details
- Lease term: 1 Month
Price history
| Date | Event | Price |
|---|---|---|
| 6/30/2026 | Listed for rent | $5,225+8%$3/sqft |
Source: Zillow Rentals Report a problem | ||
| 6/10/2026 | Listing removed | $4,838$3/sqft |
Source: Zillow Rentals Report a problem | ||
| 5/30/2026 | Listed for rent | $4,838$3/sqft |
Source: Zillow Rentals Report a problem | ||
Neighborhood: Valley High-North Laguna
Nearby schools
GreatSchools rating
- 6/10John Reith Elementary SchoolGrades: K-6Distance: 0.5 mi
- 4/10Samuel Jackman Middle SchoolGrades: 7-8Distance: 0.7 mi
- 4/10Valley High SchoolGrades: 9-12Distance: 0.9 mi