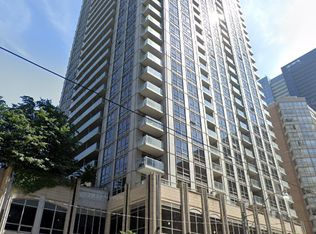
COLLEGE PARK PHASE II CONDO FOR RENT TORONTO
College St & Bay St
LARGE, UNFURNISHED 2 BEDROOM+ DEN CORNER UNIT CONDO for rent Downtown Toronto!
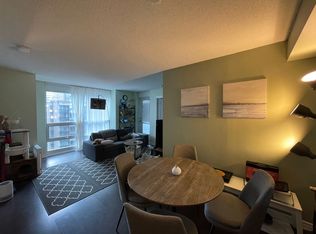

Approximately 950 sq. ft. Hardwood throughout, granite countertops, 6 appliances, ensuite washer/dryer included. Bright, functional split layout with floor to ceiling windows and modern blinds included. South/West View.
AVAILABLE AUGUST 15, 2026
ONE PARKING SPOT IS INCLUDED
*Minimum 1 year lease*
The tenant will be responsible for hydro, cable TV, and internet services. Heat and water are included in the monthly rent. Tenants are also required to provide proof of content and liability insurance upon move-in.
Building Amenities Include:
| 24-hour concierge | Multi-purpose party room | Indoor pool | Whirlpool |Exercise facility | Steam room | Gym with separate cardio and weight areas | Yoga/dance studio | Theatre room | Second floor outdoor patio | Third floor landscaped terrace | Board room | 2 Guest suites | Ping pong room | Billiards area | Virtual golf room |Underground access to College Park subway station & shopping complex I bike storage |
Steps to Yonge/College subway, streetcars, Service Ontario, 24 hour Metro/grocery, restaurants, U of T, TMU and all major Downtown Toronto hospitals. Many conveniences within walking distance.
Address: 761 Bay St. Toronto, ON, M5G 2R2
AVAILABLE AUGUST 15, 2026
ONE PARKING SPOT IS INCLUDED
*Minimum 1 year lease*
The tenant will be responsible for hydro, cable TV, and internet services. Heat and water are included in the monthly rent. Tenants are also required to provide proof of content and liability insurance upon move-in.
Apartment for rent
C$3,450/mo
Fees may apply
761 Bay St, # 2112, Toronto, ON M5G 2R2
2beds
990sqft
Price may not include required fees and charges. Price shown reflects the lease term provided. Learn more|
Apartment
Available Sat Aug 15 2026
No pets
Central air
In unit laundry
Attached garage parking
Heat pump
What's special
Hardwood throughoutGranite countertopsBright functional split layoutFloor to ceiling windowsModern blinds includedSecond floor outdoor patioThird floor landscaped terrace
- 27 days |
- -- |
- -- |
Zillow last checked:
Listing updated:
Travel times

Let’s turn your rent into credit progress
Build credit history with every on-time payment and get credit for the payment you’re already making.
Facts & features
Interior
Bedrooms & bathrooms
- Bedrooms: 2
- Bathrooms: 2
- Full bathrooms: 2
Heating
- Heat Pump
Cooling
- Central Air
Appliances
- Included: Dishwasher, Dryer, Freezer, Microwave, Oven, Refrigerator, Washer
- Laundry: In Unit
Features
- Flooring: Hardwood
Interior area
- Total interior livable area: 990 sqft
Property
Parking
- Parking features: Attached
- Has attached garage: Yes
- Details: Contact manager
Features
- Exterior features: Cable not included in rent, Heating included in rent, Water included in rent
Construction
Type & style
- Home type: Apartment
- Property subtype: Apartment
Utilities & green energy
- Utilities for property: Water
Building
Management
- Pets allowed: No
Community & HOA
Location
- Region: Toronto
Financial & listing details
- Lease term: 1 Year
Price history
| Date | Event | Price |
|---|---|---|
| 6/11/2026 | Listed for rent | C$3,450C$3/sqft |
Source: Zillow Rentals Report a problem | ||
Neighborhood: Bay Street Corridor
Nearby schools
GreatSchools rating
No schools nearby
We couldn't find any schools near this home.
There are 9 available units in this apartment building
Related Searches
Nearby cities
Nearby neighborhoods
Nearby zip codes
Nearby rental buildings
- Upper Canada Drive
- 2550 Kingston Road
- 90 Eastdale
- Elm
- The Towers at York Mills
- College Park
- Robina Suites - 22 Robina Avenue
- 730 St. Clarens
- Story of Midtown Toronto
- 30 Hillsboro Avenue
- FourFifty The Well
- The Ivy
- 81 - 83 Isabella Street
- Sugar Wharf Condominiums
- 525 Richmond Street
- 54 - 56 Maitland Street
- Parker
- Upper Canada Court, Centre
- Litho
- 125 Bamburgh Circle