Skip main navigation
Closed
  • $915,000

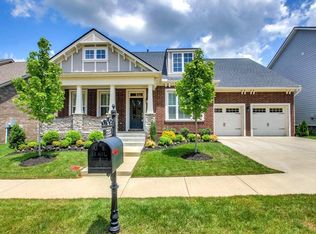
    761 Beamon Dr, Franklin, TN 37064

    4beds
    3,223sqft
    Single Family Residence, Residential
    Built in 2018
    7,840.8 Square Feet Lot
    $921,900 Zestimate®
    $284/sqft
    $5,251 Estimated rent

    Home value

    $921,900

    $876,000 - $968,000

    $5,251/mo

    Zestimate® history
    Loading
    Loading...

    Owner options

    List your home for rent

    $5,251/mo

    Rent Zestimate®

    Find your next renter with Zillow Rental Manager. Plus, with online applications, you can quickly screen prospective tenants – for free.

    Learn more

    $5,251/mo

    Rent Zestimate®

    Refinance and save

    $5,262/mo

    Est. payment

    Refinancing to a lower rate could help reduce your monthly payments and save thousands over the life of the loan.

    See today's rates

    $5,262/mo

    Est. payment

    Explore your selling options

    Work with a Zillow partner agent

    Leverage their expertise and Zillow's premium Showcase listings to get your home seen by more buyers.

    Get started

    List with your own agent

    Get your home in front of millions of buyers by listing it on Zillow.

    Learn how to do it

    Sell it yourself

    Take full control of how buyers see your home on Zillow by listing For Sale by Owner (FSBO).

    List your home

    What's special

    Welcome to your dream home in the highly sought-after Highlands at Ladd Park neighborhood. This charming two-story residence offers the perfect blend of comfort and style. Step inside to discover a warm and inviting atmosphere, enhanced by brand new carpet throughout, updated lighting, and freshly painted interiors, providing a fresh, modern feel. The main floor boasts a luxurious primary suite, offering a private sanctuary for relaxation along with an updated primary bath. The heart of the home, a beautifully appointed kitchen, is a chef's delight with stunning granite countertops, sleek stainless steel appliances, and a generous pantry for all your storage needs. Upstairs, you will find a flexible bonus room that can easily serve as a playroom, home office, or additional living area, along with three bedrooms, including one with a private ensuite and two connected by a Jack and Jill bathroom. Outside, indulge in your own private outdoor space, perfect for entertaining or unwinding in the fresh Tennessee air. Ladd Park is more than just a neighborhood; it's a lifestyle. Residents enjoy fantastic amenities, including two communal pools for those hot summer days, a playground, and a basketball court for recreation. Scenic walking trails offer the perfect escape for nature lovers, while a canoe launch into the Harpeth River provides endless opportunities for adventure. Don't miss the chance to make this exceptional home yours! *some photos edited for marketing purposes

    Zillow last checked:

    Listing updated:

    Listing Provided by:

    Erin Krueger 615-509-7166,

    Compass Tennessee, LLC

    Bought with:

    Kate Cortner, 329475

    eXp Realty

    Source: RealTracs MLS as distributed by MLS GRID,MLS#: 3073890MLS Logo

    Facts & features

    Interior

    Bedrooms & bathrooms
    • Bedrooms: 4
    • Bathrooms: 4
    • Full bathrooms: 3
    • 1/2 bathrooms: 1
    • Main level bedrooms: 1
    Bedroom 4
    • Features: Bath
    • Level: Bath
    • Area: 132 Square Feet
    • Dimensions: 12x11
    Recreation room
    • Features: Second Floor
    • Level: Second Floor
    • Area: 272 Square Feet
    • Dimensions: 17x16
    Heating
    • Central, Natural Gas
    Cooling
    • Central Air, Electric
    Appliances
    • Included: Built-In Electric Oven, Cooktop, Dishwasher, Disposal, Microwave, Refrigerator, Stainless Steel Appliance(s)
    • Laundry: Electric Dryer Hookup, Washer Hookup
    Features
    • Extra Closets, Walk-In Closet(s), High Speed Internet
    • Flooring: Carpet, Wood, Tile
    • Basement: Crawl Space
    Interior area
    • Total structure area: 3,223
    • Total interior livable area: 3,223 sqft
    • Finished area above ground: 3,223

    Property

    Parking
    • Total spaces: 2
    • Parking features: Garage Door Opener, Garage Faces Front
    • Attached garage spaces: 2
    Features
    • Levels: Two
    • Stories: 2
    • Patio & porch: Patio
    Lot
    • Size: 7,840 sqft
    • Dimensions: 65 x 120
    Details
    • Parcel number: 094106E E 04700 00010106L
    • Special conditions: Standard

    Construction

    Type & style
    • Home type: SingleFamily
    • Architectural style: Traditional
    • Property subtype: Single Family Residence, Residential
    Materials
    • Brick, Fiber Cement
    • Roof: Shingle
    Condition
    • New construction: No
    • Year built: 2018

    Utilities & green energy

    • Sewer: Public Sewer
    • Water: Public
    • Utilities for property: Electricity Available, Natural Gas Available, Water Available

    Community & neighborhood

    Security
    • Security features: Smoke Detector(s)
    Location
    • Region: Franklin
    • Subdivision: Highlands @ Ladd Park Sec29

    HOA & financial

    HOA
    • Has HOA: Yes
    • HOA fee: $110 monthly

    Price history

    DateEventPrice
    2/12/2026Sold$915,000-3.7%$284/sqft
    Source: RealTracs MLS as distributed by MLS GRID #3073890 Report a problem
    2/5/2026Pending sale$949,900$295/sqft
    Source: RealTracs MLS as distributed by MLS GRID #3073890 Report a problem
    1/25/2026Contingent$949,900$295/sqft
    Source: RealTracs MLS as distributed by MLS GRID #3073890 Report a problem
    1/15/2026Price change$949,900-2.1%$295/sqft
    Source: RealTracs MLS as distributed by MLS GRID #3073890 Report a problem
    1/9/2026Listed for sale$970,000$301/sqft
    Source: RealTracs MLS as distributed by MLS GRID #3073890 Report a problem
    12/19/2025Listing removed$970,000$301/sqft
    Source: RealTracs MLS as distributed by MLS GRID #3045724 Report a problem
    12/7/2025Price change$970,000-2%$301/sqft
    Source: RealTracs MLS as distributed by MLS GRID #3045724 Report a problem
    12/1/2025Price change$990,000-1%$307/sqft
    Source: RealTracs MLS as distributed by MLS GRID #3045724 Report a problem
    11/14/2025Listed for sale$999,999+109.9%$310/sqft
    Source: RealTracs MLS as distributed by MLS GRID #3045724 Report a problem
    3/9/2018Sold$476,455$148/sqft
    Source: Public Record Report a problem

    Public tax history

    YearProperty taxesTax assessment
    2025$3,792 +13.1%$242,125 +55.7%
    2024$3,353 $155,500
    2023$3,353 $155,500
    2022$3,353 $155,500
    2021$3,353 +11.9%$155,500 +33.8%
    2020$2,996 $116,250
    2019$2,996 +26.7%$116,250 +23.3%
    2018$2,364 $94,275 +338.5%
    2017$2,364 $21,500

    Find assessor info on the county website

    Neighborhood: Goose Creek

    Nearby schools

    GreatSchools rating
    Schools provided by the listing agent
    • Elementary: Creekside Elementary School
    • Middle: Fred J Page Middle School
    • High: Fred J Page High School

    Source: RealTracs MLS as distributed by MLS GRID. This data may not be complete. We recommend contacting the local school district to confirm school assignments for this home.

    Get a cash offer in 3 minutes
    Find out how much your home could sell for in as little as 3 minutes with a no-obligation cash offer.
    Estimated market value
    $921,900
    Get a cash offer in 3 minutes
    Find out how much your home could sell for in as little as 3 minutes with a no-obligation cash offer.
    Estimated market value
    $921,900