Welcome to this timeless brick beauty nestled in one of Auburn’s most desirable and established neighborhoods. This elegant home offers comfort, style, and functionality all under one roof—with every room designed to impress.
Step into the inviting foyer and take in the open-concept living space with crown molding, rich hardwood floors, and soaring ceilings. Natural light fills the living and breakfast areas through large windows and French doors, offering a seamless connection to the serene backyard. The spacious kitchen features a wrap-around bar, classic wood cabinetry, tile flooring, and a functional layout perfect for everyday living or entertaining.
A standout feature is the glamorous formal dining room—freshly painted in a rich blue tone—with vaulted ceilings and a picture window that brings in the beauty of the outdoors. The primary suite is a private retreat complete with a spa-inspired bath offering a large double vanity, soaking tub, glass-enclosed tile shower, and generous closet space.
The home's layout flows effortlessly into a peaceful backyard, featuring a covered patio shaded by mature trees, ideal for quiet mornings or evening gatherings. The exterior is beautifully landscaped with southern charm—magnolia trees, manicured shrubs, and a welcoming front porch set the tone for refined living.
Additional highlights include a two-car garage, laundry room, ample storage, and a neutral interior palette throughout. Just minutes from shopping and dining—this home offers location, lifestyle, and long-lasting value.
Sold for $362,000
$362,000
761 Berry Ln, Auburn, AL 36830
4beds
1,850sqft
Single Family Residence
Built in 2003
7,405 Square Feet Lot
$391,900 Zestimate®
$196/sqft
$2,269 Estimated rent
Home value
$391,900
$372,000 - $411,000
$2,269/mo
Zestimate® history
Owner options
List your home for rent
$2,269/mo
Rent Zestimate®
Find your next renter with Zillow Rental Manager. Plus, with online applications, you can quickly screen prospective tenants – for free.
$2,269/mo
Rent Zestimate®
Refinance and save
$2,244/mo
Est. payment
Refinancing to a lower rate could help reduce your monthly payments and save thousands over the life of the loan.
$2,244/mo
Est. payment
Explore your selling options
Work with a Zillow partner agent
Leverage their expertise and Zillow's premium Showcase listings to get your home seen by more buyers.
Get startedList with your own agent
Get your home in front of millions of buyers by listing it on Zillow.
Learn how to do itSell it yourself
Take full control of how buyers see your home on Zillow by listing For Sale by Owner (FSBO).
List your homeWhat's special
Timeless brick beautyPrimary suiteSoaking tubWelcoming front porchWrap-around barSpacious kitchenInviting foyer
Zillow last checked:
Listing updated:
Listed by:
SYLVIA MANCHA PAUL,
PRESTIGE PROPERTIES, INC. 334-887-5274
Bought with:
ROZI DOVER, 000081060
HOMELINK REALTY
Source: LCMLS,MLS#: 175468Originating MLS: Lee County Association of REALTORS
Facts & features
Interior
Bedrooms & bathrooms
- Bedrooms: 4
- Bathrooms: 2
- Full bathrooms: 2
- Main level bathrooms: 2
Primary bedroom
- Description: Flooring: Wood
- Level: First
Bedroom 2
- Description: Flooring: Carpet
- Level: First
Bedroom 3
- Description: Flooring: Carpet
- Level: First
Bedroom 4
- Description: Flooring: Carpet
- Level: First
Primary bathroom
- Description: Flooring: Tile
- Level: First
Breakfast room nook
- Description: Flooring: Wood
- Level: First
Dining room
- Level: First
Great room
- Description: Flooring: Wood
- Features: Fireplace
- Level: First
Kitchen
- Level: First
Laundry
- Description: Flooring: Tile
- Level: First
Heating
- Gas
Cooling
- Central Air, Gas
Appliances
- Included: Some Electric Appliances, Dishwasher, Electric Range, Disposal, Microwave, Stove
- Laundry: Washer Hookup, Dryer Hookup
Features
- Breakfast Area, Ceiling Fan(s), Separate/Formal Dining Room, Primary Downstairs
- Flooring: Carpet, Tile, Wood
- Has fireplace: Yes
- Fireplace features: Gas Log
Interior area
- Total interior livable area: 1,850 sqft
- Finished area above ground: 1,850
- Finished area below ground: 0
Property
Parking
- Total spaces: 2
- Parking features: Attached, Garage, Two Car Garage
- Attached garage spaces: 2
Features
- Levels: One
- Stories: 1
- Patio & porch: Rear Porch, Covered, Front Porch
- Pool features: Community
- Fencing: Back Yard,Privacy
- View description: None
Lot
- Size: 7,405 Square Feet
- Features: Level, < 1/4 Acre
Details
- Parcel number: 1803050000256.000
- Special conditions: Estate
Construction
Type & style
- Home type: SingleFamily
- Property subtype: Single Family Residence
Materials
- Brick Veneer, Block, Stone
- Foundation: Slab
Condition
- Year built: 2003
Utilities & green energy
- Utilities for property: Cable Available, Natural Gas Available
Community & HOA
Community
- Subdivision: GROVE HILL
HOA
- Has HOA: Yes
- Amenities included: Clubhouse, Meeting Room, Barbecue, Pool
Location
- Region: Auburn
Financial & listing details
- Price per square foot: $196/sqft
- Tax assessed value: $345,500
- Annual tax amount: $1,615
- Date on market: 6/20/2025
Price history
| Date | Event | Price |
|---|---|---|
| 7/2/2025 | Sold | $362,000+0.6%$196/sqft |
Source: LCMLS #175468 Report a problem | ||
| 6/21/2025 | Pending sale | $359,900$195/sqft |
Source: LCMLS #175468 Report a problem | ||
| 6/20/2025 | Listed for sale | $359,900+49%$195/sqft |
Source: LCMLS #175468 Report a problem | ||
| 5/16/2012 | Sold | $241,500$131/sqft |
Source: LCMLS #101565 Report a problem | ||
Public tax history
| Year | Property taxes | Tax assessment |
|---|---|---|
| 2025 | $1,615 | $34,560 |
| 2024 | $1,615 +12.4% | $34,560 +12.1% |
| 2023 | $1,437 +15% | $30,820 +14.7% |
| 2022 | $1,250 +5.8% | $26,880 +5.7% |
| 2021 | $1,181 -0.7% | $25,440 -0.7% |
| 2020 | $1,190 +8% | $25,620 +7.8% |
| 2019 | $1,102 | $23,760 |
| 2018 | $1,102 | $23,760 +10% |
| 2015 | $1,102 +10.3% | $21,600 -1.5% |
| 2014 | $999 | $21,920 -0.4% |
| 2013 | -- | $22,000 +1.5% |
| 2012 | -- | $21,680 |
| 2011 | -- | $21,680 -0.8% |
| 2010 | -- | $21,860 +2% |
| 2009 | -- | $21,440 +0.8% |
| 2008 | -- | $21,280 +2.5% |
| 2005 | -- | $20,760 +14.4% |
| 2004 | -- | $18,140 |
Find assessor info on the county website
Neighborhood: 36830
Nearby homes
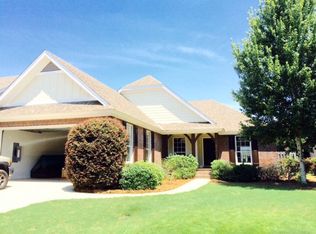
- $378,8003 bd2 ba1.7k sqft755 Berry Ln, Auburn, AL 36830Off Market
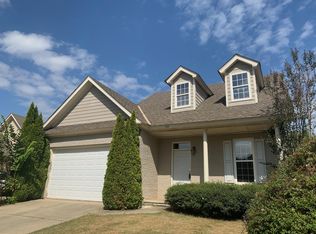
- $405,0003 bd3 ba2k sqft769 Berry Ln, Auburn, AL 36830Off Market
- $395,3004 bd3 ba2.4k sqft747 Berry Ln, Auburn, AL 36830Off Market
- $325,0003 bd2 ba1.6k sqft788 Stanton Dr, Auburn, AL 36830Sold

- $---- sqftVfw Rd, Auburn, AL 36830Off Market
- $1,000-- sqftVfw Rd, Auburn, AL 36830Off Market
- $49,6003.51 acresVfw Rd, Auburn, AL 36830Off Market
- $114,2001.84 acresVfw Rd, Auburn, AL 36830Off Market
Nearby schools
GreatSchools rating
- 10/10Ogletree SchoolGrades: 3-5Distance: 0.6 mi
- 10/10Auburn Junior High SchoolGrades: 8-9Distance: 1.6 mi
- 7/10Auburn High SchoolGrades: 10-12Distance: 2.4 mi
Schools provided by the listing agent
- Elementary: AUBURN EARLY EDUCATION/OGLETREE
- Middle: AUBURN EARLY EDUCATION/OGLETREE
Source: LCMLS. This data may not be complete. We recommend contacting the local school district to confirm school assignments for this home.


Get pre-qualified for a loan
At Zillow Home Loans, we can pre-qualify you in as little as 5 minutes with no impact to your credit score.An equal housing lender. NMLS #10287.
- Alabama
- Lee County
- Auburn
- 36830
- 761 Berry Ln
