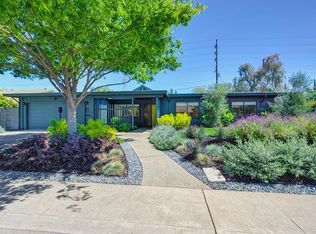
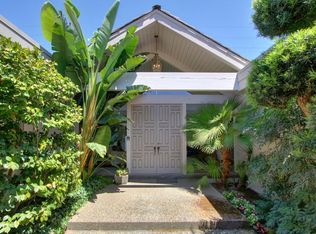
Nestled in the heart of Arden Arcade, this 1-story, midcentury modern home is a gem. Its original architecture features floor to ceiling windows and sliding glass doors, two fireplaces and authentic 60's era wallpaper. Every bedroom has sliding doors for outdoor access, and you'll find skylights throughout. The galley kitchen overlooking the family room was updated in the late 90's and features a gas cooktop, microwave, stainless steel sink, pantry closet, pull-out shelving plus offers a view of the enclosed patio. In the adjoining family room you'll find a fireplace and kitchen island counter seating. The bedroom wing includes the primary suite with two closets, a wall of glass with access into the backyard, and a dressing area with lots of drawers for dressing essentials adjacent to the bathroom with a walk-in shower. Two other bedrooms have their own access to a private patio. Lush landscaping surrounds the home and features mature shrubs, ivy and at least six fruit-baring trees in the back yard. The deep garage includes space for the washer/dryer/sink and cabinets on three sides of the 2-car parking area. Walnut View Estates is a quiet, hidden'' community but surprisingly near shopping, restaurants, freeway, public transportation and within walking distance to Sac State.
Closed
$625,000
761 Blackmer Cir, Sacramento, CA 95825
3beds
1,875sqft
Single Family Residence
Built in 1966
8,276 Square Feet Lot
$630,500 Zestimate®
$333/sqft
$2,624 Estimated rent
Home value
$630,500
$574,000 - $694,000
$2,624/mo
Zestimate® history
Owner options
List your home for rent
$2,624/mo
Rent Zestimate®
Find your next renter with Zillow Rental Manager. Plus, with online applications, you can quickly screen prospective tenants – for free.
$2,624/mo
Rent Zestimate®
Refinance and save
$3,986/mo
Est. payment
Refinancing to a lower rate could help reduce your monthly payments and save thousands over the life of the loan.
$3,986/mo
Est. payment
Explore your selling options
Work with a Zillow partner agent
Leverage their expertise and Zillow's premium Showcase listings to get your home seen by more buyers.
Get startedList with your own agent
Get your home in front of millions of buyers by listing it on Zillow.
Learn how to do itSell it yourself
Take full control of how buyers see your home on Zillow by listing For Sale by Owner (FSBO).
List your homeWhat's special
Fruit-baring treesPrivate patioFloor to ceiling windowsKitchen island counter seatingMature shrubsStainless steel sinkPrimary suite
Zillow last checked:
Listing updated:
Listed by:
Sabra Sanchez DRE #01820635 916-508-5313,
Coldwell Banker Realty
Bought with:
Kyle Aguirre, DRE #02140520
Inspired Real Estate Group, Inc.
Source: MetroList Services of CA,MLS#: 225131034Originating MLS: MetroList Services, Inc.
Facts & features
Interior
Bedrooms & bathrooms
- Bedrooms: 3
- Bathrooms: 2
- Full bathrooms: 2
Rooms
- Room types: Master Bathroom, Bathroom, Master Bedroom, Family Room, Kitchen, Living Room
Primary bedroom
- Features: Closet, Ground Floor, Outside Access
Primary bathroom
- Features: Shower Stall(s), Skylight/Solar Tube, Low-Flow Shower(s), Tile, Window
Dining room
- Features: Skylight(s), Space in Kitchen, Dining/Living Combo
Kitchen
- Features: Breakfast Area, Other Counter, Pantry Closet, Skylight(s), Kitchen/Family Combo
Heating
- Central, Fireplace(s), Gas
Cooling
- Ceiling Fan(s), Central Air
Appliances
- Included: Built-In Electric Oven, Gas Cooktop, Gas Water Heater, Range Hood, Ice Maker, Dishwasher, Disposal, Microwave, Plumbed For Ice Maker, Dryer, Washer
- Laundry: Cabinets, Sink, Electric Dryer Hookup, Ground Floor, In Garage
Features
- Flooring: Carpet, Tile, Wood
- Windows: Skylight(s)
- Number of fireplaces: 2
- Fireplace features: Brick, Living Room, Raised Hearth, Family Room, Gas Log
Interior area
- Total interior livable area: 1,875 sqft
Property
Parking
- Total spaces: 2
- Parking features: Attached, Garage Door Opener, Garage Faces Front, Driveway
- Attached garage spaces: 2
- Has uncovered spaces: Yes
Features
- Stories: 1
- Fencing: Back Yard,Wood
Lot
- Size: 8,276 Square Feet
- Features: Auto Sprinkler F&R, Private, Curb(s)/Gutter(s), Shape Regular, Landscape Back, Landscape Front
Details
- Additional structures: Pergola
- Parcel number: 29401610160000
- Zoning description: RD-4
- Special conditions: Offer As Is
Construction
Type & style
- Home type: SingleFamily
- Architectural style: Mid-Century
- Property subtype: Single Family Residence
- Attached to another structure: Yes
Materials
- Frame, Wood Siding
- Foundation: Slab
- Roof: Composition
Condition
- Year built: 1966
Utilities & green energy
- Sewer: Public Sewer
- Water: Water District
- Utilities for property: Cable Connected, Sewer In & Connected, Electric, Natural Gas Connected
Community & HOA
Location
- Region: Sacramento
Financial & listing details
- Price per square foot: $333/sqft
- Tax assessed value: $452,032
- Annual tax amount: $8,598
- Price range: $625K - $625K
- Date on market: 10/15/2025
- Road surface type: Asphalt
Price history
| Date | Event | Price |
|---|---|---|
| 12/29/2025 | Sold | $625,000-3.8%$333/sqft |
Source: MetroList Services of CA #225131034 Report a problem | ||
| 12/2/2025 | Pending sale | $650,000$347/sqft |
Source: MetroList Services of CA #225131034 Report a problem | ||
| 10/15/2025 | Listed for sale | $650,000$347/sqft |
Source: MetroList Services of CA #225131034 Report a problem | ||
Public tax history
| Year | Property taxes | Tax assessment |
|---|---|---|
| 2025 | $8,598 +0.6% | $452,032 +2% |
| 2024 | $8,546 +1.6% | $443,169 +2% |
| 2023 | $8,409 +0.5% | $434,480 +2% |
| 2022 | $8,367 +1.1% | $425,962 +2% |
| 2021 | $8,280 +1.2% | $417,611 +1% |
| 2020 | $8,184 +1.3% | $413,330 +2% |
| 2019 | $8,082 +0.8% | $405,227 +2% |
| 2018 | $8,017 +64.6% | $397,282 +2% |
| 2017 | $4,872 +7.3% | $389,493 +2% |
| 2016 | $4,542 +3.9% | $381,857 +1.5% |
| 2015 | $4,372 | $376,122 +2% |
| 2014 | $4,372 | $368,755 +0.5% |
| 2013 | -- | $367,089 +2% |
| 2012 | -- | $359,892 +2% |
| 2011 | -- | $352,837 +0.8% |
| 2010 | -- | $350,201 +1.8% |
| 2008 | -- | $344,152 +2% |
| 2007 | -- | $337,404 +2% |
| 2006 | -- | $330,789 +2% |
| 2005 | -- | $324,304 +2% |
| 2004 | -- | $317,946 -2.1% |
| 2003 | -- | $324,604 +2% |
| 2002 | -- | $318,240 +255.7% |
| 2001 | -- | $89,469 +2% |
| 2000 | -- | $87,716 |
Find assessor info on the county website
Neighborhood: Arden-Arcade
Nearby homes
- $524,0003 bd2 ba1.7k sqft757 Blackmer Cir, Sacramento, CA 95825Off Market
- $875,0003 bd2 ba1.9k sqft765 Blackmer Cir, Sacramento, CA 95825Sold
- $660,0002 bd2 ba2.1k sqft753 Blackmer Cir, Sacramento, CA 95825Off Market
- $757,0003 bd3 ba2.4k sqft769 Blackmer Cir, Sacramento, CA 95825Sold
- $623,4003 bd2 ba1.9k sqft2249 Ehrborn Way, Sacramento, CA 95825Off Market
- $854,0004 bd2 ba2.2k sqft766 Blackmer Cir, Sacramento, CA 95825Off Market
- $1,650,0002.92 Acres2281 Sierra Blvd, Sacramento, CA 95825Lot/Land
- $721,7003 bd2 ba1.6k sqft752 Blackmer Cir, Sacramento, CA 95825Off Market
Nearby schools
GreatSchools rating
- 3/10Greer Elementary SchoolGrades: K-5Distance: 0.7 mi
- 7/10Arden Middle SchoolGrades: 6-8Distance: 1.9 mi
- 1/10Encina Preparatory High SchoolGrades: 9-12Distance: 1 mi
Get a cash offer in 3 minutes
Find out how much your home could sell for in as little as 3 minutes with a no-obligation cash offer.
Estimated market value
$630,500
Get a cash offer in 3 minutes
Find out how much your home could sell for in as little as 3 minutes with a no-obligation cash offer.
Estimated market value
$630,500
- California
- Sacramento County
- Sacramento
- 95825
- Arden-Arcade
- 761 Blackmer Cir
Nearby cities
Nearby neighborhoods
Nearby zip codes
Other Sacramento Topics
