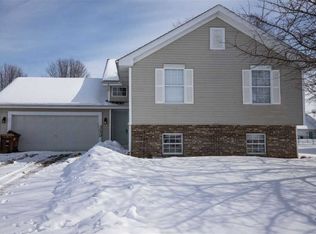
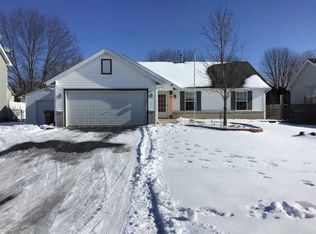
Welcome home to this beautifully updated 4-bedroom tri-level offering the perfect blend of space, comfort, and recent updates in a fantastic location near parks, walking trails, and the bike path. The inviting layout provides multiple living areas, giving everyone room to spread out while still feeling connected. The living room offers vaulted ceilings and an open flow into the updated kitchen with a new LG refrigerator and smart dishwasher (2025) and a casual dining space. The sliding door leads to the large deck and fully fenced backyard, perfect for summer gatherings, pets, and play. Additional recent improvements include a new GE washer and dryer, sump pump (2024), and new garage door openers (2025), providing added peace of mind. With four bedrooms, thoughtful updates, and a desirable layout, this home is ready for its next owners. Schedule your private showing today!
Sold for $265,000
Zillow last checked:
Listing updated:
Bought with:
Ashley Parker, 475203358
Key Realty, Inc
Source: NorthWest Illinois Alliance of REALTORS®,MLS#: 202604325
Price history
| Date | Event | Price |
|---|---|---|
| 8/19/2026 | Sold | $265,000-5%$177/sqft |
Source:  NorthWest Illinois Alliance of REALTORS® #202604325 Report a problem NorthWest Illinois Alliance of REALTORS® #202604325 Report a problem | ||
| 8/11/2026 | Pending sale | $279,000$186/sqft |
Source:  MRED as distributed by MLS GRID #12706375 Report a problem MRED as distributed by MLS GRID #12706375 Report a problem | ||
| 7/21/2026 | Contingent | $279,000$186/sqft |
Source: MRED as distributed by MLS GRID #12706375 Report a problem | ||
| 7/21/2026 | Pending sale | $279,000$186/sqft |
Source: NorthWest Illinois Alliance of REALTORS® #202604325 Report a problem | ||
| 7/15/2026 | Listed for sale | $279,000+18.7%$186/sqft |
Source: NorthWest Illinois Alliance of REALTORS® #202604325 Report a problem | ||
| 8/2/2024 | Sold | $235,000-5.6%$157/sqft |
Source: Public Record Report a problem | ||
| 7/1/2024 | Pending sale | $249,000$166/sqft |
Source: NorthWest Illinois Alliance of REALTORS® #202402669 Report a problem | ||
| 6/1/2024 | Price change | $249,000-3.9%$166/sqft |
Source: NorthWest Illinois Alliance of REALTORS® #202402669 Report a problem | ||
| 4/30/2024 | Listed for sale | $259,000+65.5%$173/sqft |
Source: Owner Report a problem | ||
| 8/8/2023 | Sold | $156,500+20.4%$104/sqft |
Source: Public Record Report a problem | ||
| 12/27/2010 | Sold | $130,000+1.6%$87/sqft |
Source: Public Record Report a problem | ||
| 5/20/2010 | Listed for sale | $128,000$85/sqft |
Source: Whitehead Inc. Realtors #51096 Report a problem | ||
Sell for more on Zillow
Get a Zillow Showcase℠ listing at no additional cost and you could sell for .
$278,300
2% more
+$5,566
With Zillow Showcase(estimated)
$283,866
