Lets Negotiate...Highly Sought Ranch Home with Large In-Law Suite, Beautiful Stone Facade, 4 Nice Size Bedrooms, 2 Full Baths, 2 Stone Fireplaces, Newer Architectural Shingle Roof, Circular Drive Way, Replacement Windows, Gorgeous Original Hardwood Floors, Large Basement with good head room waiting to be finished. All Masonry Exterior Walls this home is solid as a rock, Located on a 1/2 Acre open lot on a street with many other extremely well kept homes in highly desirable and sought after Casey Highlands . A short drive to multiple malls and stores. Easy access to PA Turnpike and Willow Grove Train. Do Not Hesitate This Home Is A Great Buy With Lots Of Potential!!!
Sold for $300,000
Street View
$300,000
761 Buttercup Dr, Warminster, PA 18974
4beds
1,790sqft
SingleFamily
Built in 1955
0.46 Acres Lot
$474,300 Zestimate®
$168/sqft
$3,330 Estimated rent
Home value
$474,300
$436,000 - $512,000
$3,330/mo
Zestimate® history
Owner options
List your home for rent
$3,330/mo
Rent Zestimate®
Find your next renter with Zillow Rental Manager. Plus, with online applications, you can quickly screen prospective tenants – for free.
$3,330/mo
Rent Zestimate®
Refinance and save
$2,040/mo
Est. payment
Refinancing to a lower rate could help reduce your monthly payments and save thousands over the life of the loan.
$2,040/mo
Est. payment
Explore your selling options
Work with a Zillow partner agent
Leverage their expertise and Zillow's premium Showcase listings to get your home seen by more buyers.
Get startedList with your own agent
Get your home in front of millions of buyers by listing it on Zillow.
Learn how to do itSell it yourself
Take full control of how buyers see your home on Zillow by listing For Sale by Owner (FSBO).
List your homeWhat's special
Facts & features
Interior
Bedrooms & bathrooms
- Bedrooms: 4
- Bathrooms: 2
- Full bathrooms: 2
Heating
- Baseboard
Appliances
- Included: Range / Oven
Features
- Entry Level Bedroom, Recessed Lighting, Dining Area, Family Room Off Kitchen, Carpet
- Basement: Unfinished
- Has fireplace: Yes
- Fireplace features: wood stove
Interior area
- Total interior livable area: 1,790 sqft
Property
Features
- Exterior features: Wood
Lot
- Size: 0.46 Acres
Details
- Parcel number: 49030032
Construction
Type & style
- Home type: SingleFamily
- Architectural style: Ranch/Rambler
Materials
- Frame
Condition
- Year built: 1955
Community & HOA
Location
- Region: Warminster
Financial & listing details
- Price per square foot: $168/sqft
- Tax assessed value: $298,795
- Annual tax amount: $5,614
Price history
| Date | Event | Price |
|---|---|---|
| 11/20/2023 | Sold | $300,000+3.4%$168/sqft |
Source: Public Record Report a problem | ||
| 9/19/2019 | Sold | $290,000-9.3%$162/sqft |
Source: Public Record Report a problem | ||
| 7/2/2019 | Price change | $319,900-3%$179/sqft |
Source: Coldwell Banker Hearthside #PABU368760 Report a problem | ||
| 5/8/2019 | Price change | $329,900-4.6%$184/sqft |
Source: Coldwell Banker Hearthside #PABU368760 Report a problem | ||
| 1/29/2019 | Listed for sale | $345,900$193/sqft |
Source: Coldwell Banker Hearthside Realtors #PABU368760 Report a problem | ||
Public tax history
| Year | Property taxes | Tax assessment |
|---|---|---|
| 2026 | $5,614 +3.9% | $24,800 |
| 2025 | $5,405 | $24,800 |
| 2024 | $5,405 +6.5% | $24,800 |
| 2023 | $5,073 +2.2% | $24,800 |
| 2022 | $4,965 +2.4% | $24,800 |
| 2021 | $4,849 +1.4% | $24,800 |
| 2020 | $4,781 +8.2% | $24,800 |
| 2018 | $4,419 +3% | $24,800 |
| 2017 | $4,289 | $24,800 |
| 2016 | $4,289 +1.8% | $24,800 |
| 2015 | $4,214 | $24,800 |
| 2014 | $4,214 | $24,800 |
| 2013 | -- | $24,800 |
| 2012 | -- | $24,800 |
| 2011 | -- | $24,800 |
| 2010 | -- | $24,800 |
| 2009 | -- | $24,800 |
| 2008 | -- | $24,800 |
| 2007 | -- | $24,800 |
| 2006 | -- | $24,800 |
| 2005 | -- | $24,800 +300% |
| 2004 | -- | $6,200 |
| 2003 | -- | $6,200 |
| 2002 | -- | $6,200 |
| 2000 | -- | $6,200 |
Find assessor info on the county website
Neighborhood: 18974
Nearby homes
- $475,1004 bd1 ba1.5k sqft771 Buttercup Dr, Warminster, PA 18974Off Market
- $426,0002 bd1 ba1.2k sqft751 Buttercup Dr, Warminster, PA 18974Off Market
- $223,6001 bd1 ba600 sqft7405 Centennial Sta #7405, Warminster, PA 18974Off Market
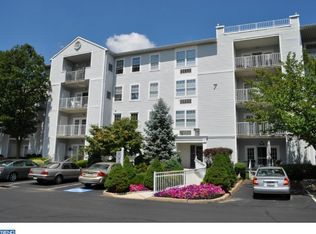
- $439,2002 bd2 ba1.6k sqft11110 Centennial Sta, Warminster, PA 18974Off Market
- $613,8005 bd2 ba2.4k sqft741 Buttercup Dr, Warminster, PA 18974Off Market
- $414,2002 bd1 ba1.8k sqft766 Blossom Rd, Warminster, PA 18974Off Market
- $508,6003 bd1 ba1.8k sqft781 Buttercup Dr, Warminster, PA 18974Off Market
- $424,1003 bd1 ba1.4k sqft756 Blossom Rd, Warminster, PA 18974Off Market
Nearby schools
GreatSchools rating
- 7/10McDonald Elementary SchoolGrades: K-5Distance: 0.9 mi
- 8/10Klinger Middle SchoolGrades: 6-8Distance: 1.9 mi
- 6/10William Tennent High SchoolGrades: 9-12Distance: 0.3 mi
Schools provided by the listing agent
- Elementary: Mcdonald
- Middle: Eugene Klinger
- High: William Tennent
- District: Centennial
Source: The MLS. This data may not be complete. We recommend contacting the local school district to confirm school assignments for this home.
Get a cash offer in 3 minutes
Find out how much your home could sell for in as little as 3 minutes with a no-obligation cash offer.
Estimated market value
$474,300
Get a cash offer in 3 minutes
Find out how much your home could sell for in as little as 3 minutes with a no-obligation cash offer.
Estimated market value
$474,300
- Pennsylvania
- Bucks County
- Warminster
- 18974
- 761 Buttercup Dr
