Discover the perfect blend of contemporary style and desert charm at this meticulously maintained 3-bedroom, 2.5-bathroom home in Henderson's sought-after Desert Canyon community. Built in 2013, this 1,511 square foot two-story residence showcases modern finishes and thoughtful design throughout. The home features elegant cappuccino cabinetry paired with gleaming granite countertops in the kitchen, creating a stunning focal point for entertaining and everyday living. The open floor plan maximizes natural light and creates spacious living areas perfect for today's lifestyle. Generous storage solutions are thoughtfully integrated throughout the kitchen and closets, ensuring everything
Closed
$378,000
761 Calamus Palm Pl, Henderson, NV 89011
3beds
1,511sqft
Single Family Residence
Built in 2013
2,613 Square Feet Lot
$374,600 Zestimate®
$250/sqft
$1,997 Estimated rent
Home value
$374,600
$341,000 - $412,000
$1,997/mo
Zestimate® history
Owner options
List your home for rent
$1,997/mo
Rent Zestimate®
Find your next renter with Zillow Rental Manager. Plus, with online applications, you can quickly screen prospective tenants – for free.
$1,997/mo
Rent Zestimate®
Refinance and save
$2,236/mo
Est. payment
Refinancing to a lower rate could help reduce your monthly payments and save thousands over the life of the loan.
$2,236/mo
Est. payment
Explore your selling options
Work with a Zillow partner agent
Leverage their expertise and Zillow's premium Showcase listings to get your home seen by more buyers.
Get startedList with your own agent
Get your home in front of millions of buyers by listing it on Zillow.
Learn how to do itSell it yourself
Take full control of how buyers see your home on Zillow by listing For Sale by Owner (FSBO).
List your homeWhat's special
Modern finishesThoughtful design throughoutMaximizes natural lightOpen floor planGleaming granite countertopsElegant cappuccino cabinetryGenerous storage solutions
Zillow last checked:
Listing updated:
Listed by:
Nathan Smith BS.0144709 702-727-1050,
eXp Realty
Bought with:
Courtney D. Beauford, S.0171420
Real Broker LLC
Source: LVR,MLS#: 2731457 Originating MLS: Greater Las Vegas Association of Realtors Inc
Originating MLS: Greater Las Vegas Association of Realtors IncFacts & features
Interior
Bedrooms & bathrooms
- Bedrooms: 3
- Bathrooms: 3
- Full bathrooms: 2
- 1/2 bathrooms: 1
Primary bedroom
- Description: Upstairs,Walk-In Closet(s)
- Dimensions: 23x12
Bedroom 2
- Description: Closet
- Dimensions: 10x14
Bedroom 3
- Description: Closet
- Dimensions: 12x11
Kitchen
- Description: Marble/Stone Countertops
- Dimensions: 11x13
Living room
- Description: Front
- Dimensions: 18x13
Loft
- Description: Other
- Dimensions: 14x9
Heating
- Central, Gas
Cooling
- Central Air, Electric
Appliances
- Included: Disposal, Gas Range, Microwave, Refrigerator
- Laundry: Gas Dryer Hookup, Upper Level
Features
- Ceiling Fan(s), Window Treatments
- Flooring: Carpet, Tile
- Windows: Blinds
- Has fireplace: No
Interior area
- Total structure area: 1,511
- Total interior livable area: 1,511 sqft
Property
Parking
- Total spaces: 2
- Parking features: Attached, Garage, Inside Entrance, Private, Guest
- Attached garage spaces: 2
Features
- Stories: 2
- Patio & porch: Patio
- Exterior features: Patio, Private Yard
- Fencing: Block,Back Yard
Lot
- Size: 2,613 Square Feet
- Features: Desert Landscaping, Landscaped, < 1/4 Acre
Details
- Parcel number: 17803512060
- Zoning description: Single Family
- Horse amenities: None
Construction
Type & style
- Home type: SingleFamily
- Architectural style: Two Story
- Property subtype: Single Family Residence
Materials
- Roof: Pitched,Tile
Condition
- Good Condition,Resale
- Year built: 2013
Utilities & green energy
- Electric: Photovoltaics None
- Sewer: Public Sewer
- Water: Public
- Utilities for property: Cable Available
Community & HOA
Community
- Subdivision: Desert Canyon 2 Phase 2
HOA
- Has HOA: Yes
- Amenities included: Gated
- Services included: None
- HOA fee: $75 monthly
- HOA name: Camco
- HOA phone: 702-531-3382
Location
- Region: Henderson
Financial & listing details
- Price per square foot: $250/sqft
- Tax assessed value: $317,680
- Annual tax amount: $2,608
- Date on market: 12/31/2025
- Listing agreement: Exclusive Right To Sell
- Listing terms: Cash,Conventional,FHA,VA Loan
Price history
| Date | Event | Price |
|---|---|---|
| 4/8/2026 | Sold | $378,000+0.1%$250/sqft |
Source:  LVR #2731457 Report a problem LVR #2731457 Report a problem | ||
| 2/26/2026 | Pending sale | $377,500$250/sqft |
Source: LVR #2731457 Report a problem | ||
| 2/3/2026 | Price change | $377,500-0.7%$250/sqft |
Source: LVR #2731457 Report a problem | ||
| 12/31/2025 | Listed for sale | $380,000$251/sqft |
Source: LVR #2731457 Report a problem | ||
| 12/9/2025 | Listing removed | $380,000$251/sqft |
Source: LVR #2731457 Report a problem | ||
| 11/15/2025 | Price change | $380,000-1.3%$251/sqft |
Source: LVR #2731457 Report a problem | ||
| 10/30/2025 | Listed for sale | $385,000+45.3%$255/sqft |
Source: LVR #2731457 Report a problem | ||
| 5/2/2025 | Listing removed | $2,105$1/sqft |
Source: Zillow Rentals Report a problem | ||
| 2/18/2025 | Price change | $2,105+2.9%$1/sqft |
Source: Zillow Rentals Report a problem | ||
| 2/15/2025 | Price change | $2,045-4.2%$1/sqft |
Source: Zillow Rentals Report a problem | ||
| 2/13/2025 | Listed for rent | $2,135+20.3%$1/sqft |
Source: Zillow Rentals Report a problem | ||
| 3/3/2021 | Listing removed | -- |
Source: Zillow Rental Network Premium Report a problem | ||
| 2/17/2021 | Price change | $1,775-1.4%$1/sqft |
Source: Zillow Rental Network Premium Report a problem | ||
| 1/29/2021 | Listed for rent | $1,800+16.1%$1/sqft |
Source: Zillow Rental Network Premium Report a problem | ||
| 12/28/2020 | Sold | $265,000-6.4%$175/sqft |
Source: LVR #2245968 Report a problem | ||
| 11/9/2020 | Listed for sale | $283,000+2.9%$187/sqft |
Source: eXp Realty #2245968 Report a problem | ||
| 11/3/2019 | Listing removed | $1,550$1/sqft |
Source: McKenna Property Management Report a problem | ||
| 10/19/2019 | Price change | $1,550-1.6%$1/sqft |
Source: McKenna Property Management #2144124 Report a problem | ||
| 9/28/2019 | Price change | $1,575-1.3%$1/sqft |
Source: McKenna Property Management #2133930 Report a problem | ||
| 9/9/2019 | Listed for rent | $1,595$1/sqft |
Source: McKenna Property Management Report a problem | ||
| 2/13/2019 | Listing removed | $274,995$182/sqft |
Source: RE/MAX EXCELLENCE #2039545 Report a problem | ||
| 1/29/2019 | Price change | $274,9950%$182/sqft |
Source: RE/MAX Excellence #2039545 Report a problem | ||
| 12/19/2018 | Price change | $274,9960%$182/sqft |
Source: RE/MAX Excellence #2039545 Report a problem | ||
| 11/30/2018 | Price change | $274,9970%$182/sqft |
Source: RE/MAX Excellence #2039545 Report a problem | ||
| 11/17/2018 | Price change | $274,9980%$182/sqft |
Source: RE/MAX Excellence #2039545 Report a problem | ||
| 11/12/2018 | Listed for sale | $274,999+40.3%$182/sqft |
Source: RE/MAX Excellence #2039545 Report a problem | ||
| 7/12/2013 | Sold | $195,967$130/sqft |
Source: Public Record Report a problem | ||
Public tax history
| Year | Property taxes | Tax assessment |
|---|---|---|
| 2026 | $2,817 +8% | $111,188 -0.9% |
| 2025 | $2,608 +8% | $112,189 +0.5% |
| 2024 | $2,416 +8% | $111,651 +14.9% |
| 2023 | $2,237 +8% | $97,191 +4.5% |
| 2022 | $2,071 +7.7% | $93,047 +1.7% |
| 2021 | $1,923 +6.7% | $91,524 +9.9% |
| 2020 | $1,802 +4.8% | $83,286 +12.6% |
| 2019 | $1,719 +6.9% | $73,968 |
| 2018 | $1,608 | $73,968 +5.5% |
| 2017 | $1,608 | $70,112 +5.5% |
| 2016 | $1,608 +0.2% | $66,470 +10.6% |
| 2015 | $1,604 +3.2% | $60,077 +758.2% |
| 2014 | $1,555 | $7,000 |
Find assessor info on the county website
Neighborhood: Midway
Nearby homes
- $567,6003 bd2 ba1.5k sqft761 Calamus Palm Pl #0, Henderson, NV 89011Off Market

- $394,0003 bd3 ba1.8k sqft759 Calamus Palm Pl, Henderson, NV 89011Sold
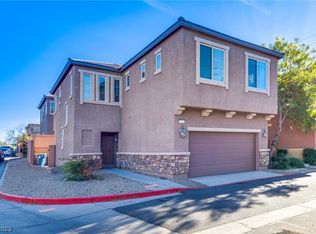
- $400,7004 bd2 ba1.8k sqft763 Calamus Palm Pl, Henderson, NV 89011Off Market

- $362,1003 bd2 ba1.5k sqft755 Calamus Palm Pl, Henderson, NV 89011Off Market

- $2,2504 bd3 ba1.8k sqft757 Calamus Palm Pl, Henderson, NV 89011For Rent
- $397,5003 bd3 ba1.8k sqft753 Calamus Palm Pl, Henderson, NV 89011Off Market
- $415,0004 bd3 ba1.8k sqft767 Calamus Palm Pl, Henderson, NV 89011Sold
- $409,4003 bd3 ba1.8k sqft765 Calamus Palm Pl, Henderson, NV 89011Off Market
Nearby schools
GreatSchools rating
- 5/10Jim Thorpe Elementary SchoolGrades: PK-5Distance: 1.4 mi
- 4/10Francis H Cortney Junior High SchoolGrades: 6-8Distance: 2.1 mi
- 4/10Basic Academy of Int'l Studies High SchoolGrades: 9-12Distance: 4.7 mi
Schools provided by the listing agent
- Elementary: Treem, Harriet A.,Heckethorn, Howard E.
- Middle: Cortney Francis
- High: Basic Academy
Source: LVR. This data may not be complete. We recommend contacting the local school district to confirm school assignments for this home.
Get a cash offer in 3 minutes
Find out how much your home could sell for in as little as 3 minutes with a no-obligation cash offer.
Estimated market value
$374,600
Get a cash offer in 3 minutes
Find out how much your home could sell for in as little as 3 minutes with a no-obligation cash offer.
Estimated market value
$374,600
- Nevada
- Clark County
- Henderson
- 89011
- Midway
- 761 Calamus Palm Pl
Nearby cities
Nearby neighborhoods
Nearby zip codes
Other Henderson Topics
