Skip main navigation
Off market
Street View
  • $872,300

    761 Castlewood Dr, Dresher, PA 19025

    4beds
    3baths
    2,700sqft
    SingleFamily
    Built in 1992
    0.47 Acres Lot
    $872,300 Zestimate®
    $323/sqft
    $4,107 Estimated rent

    Home value

    $872,300

    $829,000 - $925,000

    $4,107/mo

    Zestimate® history
    Loading
    Loading...

    Owner options

    List your home for rent

    $4,107/mo

    Rent Zestimate®

    Find your next renter with Zillow Rental Manager. Plus, with online applications, you can quickly screen prospective tenants – for free.

    Learn more

    $4,107/mo

    Rent Zestimate®

    Refinance and save

    $5,645/mo

    Est. payment

    Refinancing to a lower rate could help reduce your monthly payments and save thousands over the life of the loan.

    See today's rates

    $5,645/mo

    Est. payment

    Explore your selling options

    Work with a Zillow partner agent

    Leverage their expertise and Zillow's premium Showcase listings to get your home seen by more buyers.

    Get started

    List with your own agent

    Get your home in front of millions of buyers by listing it on Zillow.

    Learn how to do it

    Sell it yourself

    Take full control of how buyers see your home on Zillow by listing For Sale by Owner (FSBO).

    List your home

    What's special

    A Delight - you will enjoy the Splendor & Comfort in this wonderful 4 bedroom 2 1/2 bath brick colonial with 9' ceilings is located in the popular Dublin Hunt community where people look out for each other. This property is set on an 1/2+ acre of unique gardens and shrubs which is rich in color and beauty in the flowering seasons plus a herb garden right outside your front door. It is so relaxing sitting out on the customized EP Henry stone vaulted covered patio with recessed lights and ceiling fan and enjoy the outdoor environment even on a rainy day. You will enjoy watching and listening to the soothing sounds coming from the stone waterfall. This is a great spot to BBQ with friends. Welcome your guests into the 2 story h/w foyer with coat closest, a powder room with h/w floors and view the library with glass french doors and h/w floors. The spacious L/R is open to the formal D/R which is a perfect spot to have a large crowd for the holidays. This country kitchen which has beautiful millwork , 42 cabinetry, a commercial 6 burner Viking stove and range hood, a large island with a bookcase end cap, granite counters and tile back splash and extra customized cabinets for all your pantry goods. The attractive breakfast room has a newer Pella sliding glass door with retractable screens which leads you out to the patio and a decorative brick wall separating this space with the open and airy vaulted F/R, with picture window and a remote control gas burning fireplace with mantle and built in bookcase. On the upper level is a large vaulted main bedroom with walk in closet and h/w floors and the adjoining bath has a jacuzzi bathtub, tile floors and stall shower and an operable skylight. There are 3 other good size bedrooms and a updated hall bath. The large basement,with workbench, freezer in as is condition, laundry room with washer and dryer cabinetry and a stainless steel utility sink, 2 car garage with newer garage doors and newer hot water heater, newer top of the line HVAC system and charming storage shed completes this lovely home. School Bus stop directly across from house. Other improvements are newer roof, solar attic fans, Central vacuum system, security system, 2 solar attic fans and so much more!! 2019-03-26

    This property is off market, which means it's not currently listed for sale or rent on Zillow. This may be different from what's available on other websites or public sources.
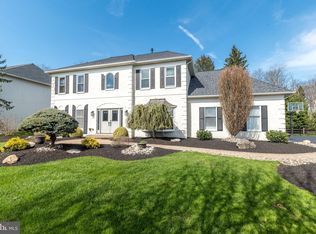
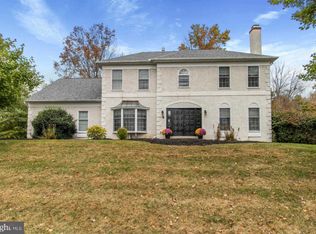
    Facts & features

    Interior

    Bedrooms & bathrooms
    • Bedrooms: 4
    • Bathrooms: 3
    Heating
    • Forced air, Gas
    Cooling
    • Central
    Appliances
    • Included: Dishwasher, Garbage disposal
    Features
    • Master Bath(s), CeilngFan(s), Dining Area, Kitchen - Island, Butlers Pantry, Stall Shower
    • Has fireplace: Yes
    Interior area
    • Total interior livable area: 2,700 sqft

    Property

    Parking
    • Total spaces: 2
    • Parking features: Garage - Attached
    Features
    • Exterior features: Other
    Lot
    • Size: 0.47 Acres
    Details
    • Parcel number: 540003864663

    Construction

    Type & style
    • Home type: SingleFamily
    • Architectural style: Colonial
    Condition
    • Year built: 1992

    Community & HOA

    Location
    • Region: Dresher

    Financial & listing details

    • Price per square foot: $323/sqft
    • Tax assessed value: $262,100
    • Annual tax amount: $13,009

    Price history

    DateEventPrice
    6/17/2019Sold$528,500-2.1%$196/sqft
    Source: Public Record Report a problem
    3/6/2019Pending sale$539,900$200/sqft
    Source: BHHS Fox & Roach Blue Bell #PAMC105200 Report a problem
    3/6/2019Listed for sale$539,900$200/sqft
    Source: BHHS Fox & Roach Blue Bell #PAMC105200 Report a problem
    3/6/2019Pending sale$539,900$200/sqft
    Source: BHHS Fox & Roach Blue Bell #PAMC105200 Report a problem
    2/1/2019Price change$539,900-1.8%$200/sqft
    Source: BHHS Fox & Roach Blue Bell #PAMC105200 Report a problem
    12/4/2018Price change$549,900-2.7%$204/sqft
    Source: BHHS Fox & Roach - Blue Bell #PAMC105200 Report a problem
    11/14/2018Listed for sale$564,900$209/sqft
    Source: BHHS Fox & Roach-Blue Bell #PAMC105200 Report a problem

    Public tax history

    YearProperty taxesTax assessment
    2025$13,009 +2.9%$262,100
    2024$12,638 $262,100
    2023$12,638 +3.5%$262,100
    2022$12,211 +2.9%$262,100
    2021$11,868 +2.3%$262,100
    2020$11,602 +2%$262,100
    2019$11,369 +2%$262,100
    2018$11,149 +2.7%$262,100
    2017$10,853 +2.5%$262,100
    2016$10,588 +3.3%$262,100
    2015$10,251 +2.6%$262,100
    2014$9,990 +2.6%$262,100
    2013$9,741 +4.1%$262,100
    2012$9,358 +5.3%$262,100
    2011$8,888 +9.7%$262,100
    2010$8,105 +3.7%$262,100
    2009$7,817 +7.5%$262,100
    2008$7,272 +3%--
    2007$7,061 +4.8%--
    2006$6,739 +4.3%--
    2005$6,461 +7.5%--
    2004$6,008 +4.5%--
    2003$5,748 +6.1%--
    2002$5,419 +4.9%--
    2000$5,167 +0.8%--
    1999$5,128 --
    Find assessor info on the county website

    Neighborhood: 19025

    Nearby schools

    GreatSchools rating
    Schools provided by the listing agent
    • Elementary: Thomas Fitzwater
    • Middle: Sandy Run
    • High: Upper Dublin
    • District: Upper Dublin

    Source: The MLS. This data may not be complete. We recommend contacting the local school district to confirm school assignments for this home.

    Get a cash offer in 3 minutes
    Find out how much your home could sell for in as little as 3 minutes with a no-obligation cash offer.
    Estimated market value
    $872,300
    Get a cash offer in 3 minutes
    Find out how much your home could sell for in as little as 3 minutes with a no-obligation cash offer.
    Estimated market value
    $872,300