Skip main navigation
Closed
  • Listing Provided by: Berkshire Hathaway HomeServices Select Properties
    Bought with: MORE, REALTORS
    $334,300

    761 Cedar Mill Dr, Shiloh, IL 62221

    3beds
    2,510sqft
    Single Family Residence
    Built in 2003
    0.27 Acres Lot
    $334,300 Zestimate®
    $133/sqft
    $2,080 Estimated rent

    Home value

    $334,300

    $318,000 - $351,000

    $2,080/mo

    Zestimate® history
    Loading
    Loading...

    Owner options

    List your home for rent

    $2,080/mo

    Rent Zestimate®

    Find your next renter with Zillow Rental Manager. Plus, with online applications, you can quickly screen prospective tenants – for free.

    Learn more

    $2,080/mo

    Rent Zestimate®

    Refinance and save

    $2,332/mo

    Est. payment

    Refinancing to a lower rate could help reduce your monthly payments and save thousands over the life of the loan.

    See today's rates

    $2,332/mo

    Est. payment

    Explore your selling options

    Work with a Zillow partner agent

    Leverage their expertise and Zillow's premium Showcase listings to get your home seen by more buyers.

    Get started

    List with your own agent

    Get your home in front of millions of buyers by listing it on Zillow.

    Learn how to do it

    Sell it yourself

    Take full control of how buyers see your home on Zillow by listing For Sale by Owner (FSBO).

    List your home

    What's special

    Flat yardBonus roomBreakfast roomDouble vanityOpen family roomLots of storageBeautiful deck

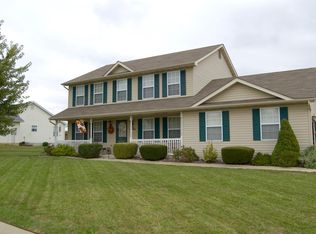
    Welcome to your new Home, 3 Bed and 2.5 Bath. Enter into the vaulted livingroom, large and open to greet guest and have family fun by the fireplace. Around the corner is breakfast room with great views into the backyard and the greenspace behind. The kitchen is spacious with lots of counter space and a look thru to keep the Cook in the action. Large primary bedroom with loads of light and a double vanity on-suite. 2 more good sized bedrooms for Kids, guest and Family. Big bathroom with built in shelves. Below is an open family room (unfinished), Finished is a bonus room- ready for you to make it your own- endless possibilities. A halfbath close to the action when nature calls! And lots of storage, walled off on the other side of the basement! Out back is a beautiful deck, flat yard for fun and games and backs to greenspace and the backside of Whiteside school. Buyer should independently verify all MLS data, which is derived from various sources and not warranted as accurate.

    This property is off market, which means it's not currently listed for sale or rent on Zillow. This may be different from what's available on other websites or public sources.

    Zillow last checked:

    Listing updated:

    Listing Provided by:

    John D Grissom 618-363-9004,

    Berkshire Hathaway HomeServices Select Properties,

    Chad Fuhrhop 618-531-4586,

    Berkshire Hathaway HomeServices Select Properties

    Bought with:

    Michael Abernathy, 2016029697

    MORE, REALTORS

    Lisa M Garza, 2020015454

    MORE, REALTORS

    Source: MARIS,MLS#: 23020301MLS LogoOriginating MLS: Southwestern Illinois Board of REALTORS

    Facts & features

    Interior

    Bedrooms & bathrooms
    • Bedrooms: 3
    • Bathrooms: 3
    • Full bathrooms: 2
    • 1/2 bathrooms: 1
    • Main level bathrooms: 2
    • Main level bedrooms: 3
    Bedroom
    • Level: Main
    • Area: 156
    • Dimensions: 13x12
    Bedroom
    • Level: Main
    • Area: 156
    • Dimensions: 13x12
    Primary bathroom
    • Level: Main
    • Area: 224
    • Dimensions: 14x16
    Dining room
    • Level: Main
    • Area: 156
    • Dimensions: 12x13
    Kitchen
    • Level: Main
    • Area: 143
    • Dimensions: 11x13
    Living room
    • Level: Main
    • Area: 336
    • Dimensions: 16x21
    Heating
    • Natural Gas, Forced Air
    Cooling
    • Central Air, Electric
    Appliances
    • Included: Dishwasher, Microwave, Electric Range, Electric Oven, Refrigerator, Stainless Steel Appliance(s), Gas Water Heater
    Features
    • Basement: Partially Finished
    • Number of fireplaces: 1
    • Fireplace features: Living Room, Wood Burning
    Interior area
    • Total structure area: 2,510
    • Total interior livable area: 2,510 sqft
    • Finished area above ground: 1,722
    • Finished area below ground: 788

    Property

    Parking
    • Total spaces: 2
    • Parking features: Attached, Garage
    • Attached garage spaces: 2
    Features
    • Levels: One
    Lot
    • Size: 0.27 Acres
    • Dimensions: 96 x 120
    Details
    • Parcel number: 0813.0221016
    • Special conditions: Standard

    Construction

    Type & style
    • Home type: SingleFamily
    • Architectural style: Ranch
    • Property subtype: Single Family Residence
    Materials
    • Stone Veneer, Brick Veneer, Vinyl Siding
    Condition
    • Year built: 2003

    Utilities & green energy

    • Sewer: Public Sewer
    • Water: Public

    Community & neighborhood

    Location
    • Region: Shiloh
    • Subdivision: Fox Glenn

    Other

    Other facts
    • Listing terms: Cash,Conventional,FHA,VA Loan
    • Ownership: Private
    • Road surface type: Concrete

    Price history

    DateEventPrice
    6/19/2023Sold$286,500+8.1%$114/sqft
    Source: MARIS #23020301 Report a problem
    4/26/2023Pending sale$265,000$106/sqft
    Source: Berkshire Hathaway HomeServices Select Properties #23020301 Report a problem
    4/26/2023Contingent$265,000$106/sqft
    Source: MARIS #23020301 Report a problem
    4/17/2023Listed for sale$265,000+31.2%$106/sqft
    Source: MARIS #23020301 Report a problem
    1/19/2021Sold$202,000-2.4%$80/sqft
    Source: MARIS #20039405 Report a problem
    1/14/2021Listing removed--
    Source: MARIS Report a problem
    12/30/2020Contingent$206,900$82/sqft
    Source: MARIS #20039405 Report a problem
    12/6/2020Pending sale$206,900$82/sqft
    Source: Nester Realty #20039405 Report a problem
    11/5/2020Price change$206,900-1.4%$82/sqft
    Source: Nester Realty #20039405 Report a problem
    10/1/2020Price change$209,900-4.5%$84/sqft
    Source: Nester Realty #20039405 Report a problem
    9/11/2020Price change$219,900-4.3%$88/sqft
    Source: Nester Realty #20039405 Report a problem
    8/24/2020Price change$229,900-2.1%$92/sqft
    Source: Nester Realty #20039405 Report a problem
    8/6/2020Price change$234,900-2.1%$94/sqft
    Source: Nester Realty #20039405 Report a problem
    6/10/2020Listed for sale$239,900+45.8%$96/sqft
    Source: Nester Realty #20039405 Report a problem
    10/24/2003Sold$164,500$66/sqft
    Source: Public Record Report a problem

    Public tax history

    YearProperty taxesTax assessment
    2024$5,639 +8.6%$82,711 +11.5%
    2023$5,192 +14.9%$74,180 +9.8%
    2022$4,518 +12.4%$67,559 +4.3%
    2021$4,021 +3.6%$64,786 +4.2%
    2020$3,882 +5.3%$62,204 +4.5%
    2019$3,687 +2.3%$59,499 +2.6%
    2018$3,603 +97.7%$57,980 +2.7%
    2017$1,823 $56,436 +3.6%
    2016$1,823 -48.9%$54,491 -2.5%
    2014$3,565 -15.7%$55,872
    2013$4,229 $55,872 -2%
    2012-- $57,041 -4.1%
    2011-- $59,485 -18.9%
    2010-- $73,370 -1.5%
    2009-- $74,450
    2008-- $74,450 +10.8%
    2006-- $67,220 +5.8%
    2005$3,817 +4.5%$63,565 +6.9%
    2004$3,651 $59,462 +16792.6%
    2003-- $352

    Find assessor info on the county website

    Neighborhood: 62221

    Nearby schools

    GreatSchools rating
    Schools provided by the listing agent
    • Elementary: Whiteside Dist 115
    • Middle: Whiteside Dist 115
    • High: Belleville High School-East

    Source: MARIS. This data may not be complete. We recommend contacting the local school district to confirm school assignments for this home.

    Get a cash offer in 3 minutes
    Find out how much your home could sell for in as little as 3 minutes with a no-obligation cash offer.
    Estimated market value
    $334,300
    Get a cash offer in 3 minutes
    Find out how much your home could sell for in as little as 3 minutes with a no-obligation cash offer.
    Estimated market value
    $334,300