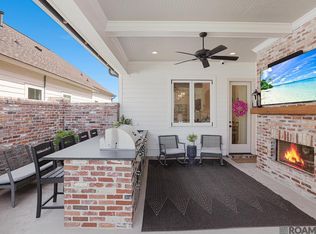
Low maintenance living with plenty of custom features! Step onto the charming brick walkway and steps leading up to a very spacious front porch of this stunning 3-bedroom, 2-bath home with water views! Perfect for morning coffee or evening relaxation, this welcoming entry sets the tone for a home filled with character and comfort. Walk inside to discover an open-concept floor plan spanning 1,811 square feet, anchored by wooden flooring and 12-foot ceilings. Large 8-foot window openings fill the space with natural light, each dressed with curtains and/or plantation shutters. A built-in wet bar, complete with glass-front cabinetry, invites effortless entertaining, while an antique pantry door adds a touch of rustic charm. The kitchen features: • Expansive Island: Quartz countertops wrap around a generous center island, featuring a classic farmhouse porcelain sink with water views. • Custom Cabinetry: Cabinets rise to the ceiling for ample storage, highlighted by under-cabinet lighting that brightens every workspace. Double French glass doors open to a covered patio outfitted with retractable screens with excellent water views. Entertain outside with an outdoor kitchen: complete with grill, refrigerator, power burner, outdoor sink, along with Sonos outdoor built in speakers. Next to the patio is rock walkway with wrought-iron gates, and a fence with brick columns that creates a private area for gardening or relaxation. Step into the oversized garage featuring durable spray-deck flooring, storage cabinets, and a dedicated workbench. Additional custom home features include: • Whole-house generator • Seamless gutters • Sonos surround speaker system in the living, kitchen and outdoor area • Neatly landscaped with timed irrigation controls With so many custom touches this property represents exceptional value at a location that is convenient to shopping, top-rated schools and easy access to I-10. Don’t miss the chance to make it your home!
Sold
Price Unknown
761 Conway Village Blvd, Gonzales, LA 70737
3beds
1,811sqft
Single Family Residence, Residential
Built in 2023
5,662 Square Feet Lot
$463,800 Zestimate®
$--/sqft
$2,453 Estimated rent
Home value
$463,800
$436,000 - $492,000
$2,453/mo
Zestimate® history
Owner options
List your home for rent
$2,453/mo
Rent Zestimate®
Find your next renter with Zillow Rental Manager. Plus, with online applications, you can quickly screen prospective tenants – for free.
$2,453/mo
Rent Zestimate®
Refinance and save
$110/mo
Est. payment
Refinancing to a lower rate could help reduce your monthly payments and save thousands over the life of the loan.
$110/mo
Est. payment
Explore your selling options
Work with a Zillow partner agent
Leverage their expertise and Zillow's premium Showcase listings to get your home seen by more buyers.
Get startedList with your own agent
Get your home in front of millions of buyers by listing it on Zillow.
Learn how to do itSell it yourself
Take full control of how buyers see your home on Zillow by listing For Sale by Owner (FSBO).
List your homeWhat's special
Zillow last checked:
Listing updated:
Listed by:
Jimmy Sanchez,
Realty Executives South Louisiana Group
Bought with:
UNREPRESENTED NONLICENSEE
UNREPRESENTED NONLICENSEE
Source: ROAM MLS,MLS#: 2025014222
Facts & features
Interior
Bedrooms & bathrooms
- Bedrooms: 3
- Bathrooms: 2
- Full bathrooms: 2
Rooms
- Room types: Bathroom, Primary Bathroom, Bedroom, Primary Bedroom, Den, Dining Room, Kitchen, Living Room
Primary bedroom
- Features: En Suite Bath, Ceiling 9ft Plus, Ceiling Fan(s), Walk-In Closet(s)
- Level: First
- Area: 172.5
- Width: 13.8
Bedroom 1
- Level: First
- Area: 143.1
- Width: 13.5
Bedroom 2
- Level: First
- Area: 141.75
- Width: 13.5
Primary bathroom
- Features: Double Vanity, Dressing Area, Walk-In Closet(s), Multi Head Shower, Shower Only, Water Closet
Dining room
- Level: First
- Area: 163.08
Kitchen
- Features: Stone Counters, Kitchen Island, Pantry, Cabinets Custom Built
- Level: First
- Area: 362.88
Living room
- Level: First
- Area: 286.4
- Length: 16
Heating
- Central, Gas Heat
Cooling
- Central Air, Ceiling Fan(s)
Appliances
- Included: Gas Stove Con, Ice Maker, Wine Cooler, Gas Cooktop, Dishwasher, Dryer, Freezer, Ice Machine, Microwave, Range/Oven, Refrigerator, Gas Water Heater, Stainless Steel Appliance(s)
- Laundry: Laundry Room, Electric Dryer Hookup, Gas Dryer Hookup, Inside, Washer/Dryer Hookups
Features
- Built-in Features, Ceiling 9'+, Beamed Ceilings, Crown Molding, Sound System, Wet Bar, Mirrors
- Flooring: Ceramic Tile, Wood
- Windows: Screens, Window Treatments
- Attic: Attic Access,Storage
- Has fireplace: Yes
- Fireplace features: Outside, Ventless, Other
Interior area
- Total structure area: 2,828
- Total interior livable area: 1,811 sqft
Property
Parking
- Total spaces: 2
- Parking features: 2 Cars Park, Garage Faces Rear, Off Street, Driveway, Garage Door Opener, Garage
- Has garage: Yes
Features
- Stories: 1
- Patio & porch: Screened, Porch, Patio
- Exterior features: Outdoor Grill, Outdoor Speakers, Outdoor Kitchen, Sprinkler System, Rain Gutters
- Fencing: Privacy,Wood
- Has view: Yes
- View description: Water
- Has water view: Yes
- Water view: Water
- Waterfront features: Waterfront, Lake Front, Walk To Water
Lot
- Size: 5,662 Square Feet
- Dimensions: 42.5 x 125
- Features: Landscaped
Details
- Parcel number: 20038992
- Special conditions: Standard,Owner/Agent
- Other equipment: Generator
Construction
Type & style
- Home type: SingleFamily
- Architectural style: Cottage
- Property subtype: Single Family Residence, Residential
Materials
- Other, Frame
- Foundation: Slab
- Roof: Shingle
Condition
- New construction: No
- Year built: 2023
Details
- Builder name: Aucoin Homes, L. L. C.
Utilities & green energy
- Gas: Atmos
- Sewer: Public Sewer
- Water: Public
- Utilities for property: Cable Connected
Community & HOA
Community
- Features: Clubhouse, Pool, Health Club, Sidewalks
- Security: Smoke Detector(s)
- Subdivision: Village At Conway, The
HOA
- Has HOA: Yes
- HOA fee: $110 annually
Location
- Region: Gonzales
Financial & listing details
- Tax assessed value: $380,300
- Annual tax amount: $4,260
- Date on market: 7/31/2025
- Listing terms: Cash,Conventional,FHA,Private Financing Available,VA Loan
Price history
| Date | Event | Price |
|---|---|---|
| 3/10/2026 | Sold | -- |
Source:  ROAM MLS #2025014222 Report a problem ROAM MLS #2025014222 Report a problem | ||
| 1/19/2026 | Pending sale | $480,000$265/sqft |
Source: ROAM MLS #2025014222 Report a problem | ||
| 10/22/2025 | Price change | $480,000-1%$265/sqft |
Source: ROAM MLS #2025014222 Report a problem | ||
| 10/1/2025 | Price change | $485,000-1%$268/sqft |
Source: ROAM MLS #2025014222 Report a problem | ||
| 7/31/2025 | Listed for sale | $490,000$271/sqft |
Source: ROAM MLS #2025014222 Report a problem | ||
| 10/18/2022 | Sold | -- |
Source: ROAM MLS #2022016679 Report a problem | ||
Public tax history
| Year | Property taxes | Tax assessment |
|---|---|---|
| 2025 | $4,260 -1.6% | $38,030 |
| 2024 | $4,329 -0.3% | $38,030 |
| 2023 | $4,345 +941.9% | $38,030 +941.9% |
| 2022 | $417 +0% | $3,650 |
| 2021 | $417 -0.5% | $3,650 |
| 2020 | $419 -0.5% | $3,650 |
| 2019 | $421 +1% | $3,650 |
| 2018 | $417 | $3,650 |
Find assessor info on the county website
Neighborhood: 70737
Nearby homes
- $--3 bd2 ba1.8k sqft775 Conway Village Blvd, Gonzales, LA 70737Sold
- $355,7003 bd2 ba1.7k sqft755 Conway Village Blvd, Gonzales, LA 70737Off Market

- $420,900-- bd-- ba2k sqft801 Conway Village Blvd, Gonzales, LA 70737Off Market
- $399,200-- bd-- ba1.8k sqft741 Conway Village Blvd, Gonzales, LA 70737Off Market
- $489,3004 bd3 ba2.3k sqft815 Conway Village Blvd, Gonzales, LA 70737Off Market
- $379,000-- bd-- ba1.7k sqft735 Conway Village Blvd, Gonzales, LA 70737Off Market
- $46,000-- bd-- ba-- sqft4849 Hanover Ave, Gonzales, LA 70737Off Market
- $427,1003 bd3 ba2k sqft721 Conway Village Blvd, Gonzales, LA 70737Off Market
Nearby schools
GreatSchools rating
- 9/10Pecan Grove Primary SchoolGrades: PK-5Distance: 2.8 mi
- 4/10Gonzales Middle SchoolGrades: 6-8Distance: 3 mi
- 8/10East Ascension High SchoolGrades: 9-12Distance: 3.2 mi
Schools provided by the listing agent
- District: Ascension Parish
Source: ROAM MLS. This data may not be complete. We recommend contacting the local school district to confirm school assignments for this home.
Get a cash offer in 3 minutes
Find out how much your home could sell for in as little as 3 minutes with a no-obligation cash offer.
Estimated market value
$463,800
Get a cash offer in 3 minutes
Find out how much your home could sell for in as little as 3 minutes with a no-obligation cash offer.
Estimated market value
$463,800
- Louisiana
- Ascension Parish
- Gonzales
- 70737
- 761 Conway Village Blvd
Nearby cities
Nearby zip codes
Other Gonzales Topics
