Skip main navigation
Sold for $400,000
  • $400,000

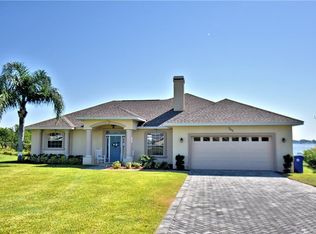
    761 Country Walk Cv, Eagle Lake, FL 33839

    2beds
    2,222sqft
    Single Family Residence
    Built in 2012
    0.74 Acres Lot
    $399,900 Zestimate®
    $180/sqft
    $1,863 Estimated rent

    Home value

    $399,900

    $376,000 - $428,000

    $1,863/mo

    Zestimate® history
    Loading
    Loading...

    Owner options

    List your home for rent

    $1,863/mo

    Rent Zestimate®

    Find your next renter with Zillow Rental Manager. Plus, with online applications, you can quickly screen prospective tenants – for free.

    Learn more

    $1,863/mo

    Rent Zestimate®

    Refinance and save

    $2,689/mo

    Est. payment

    Refinancing to a lower rate could help reduce your monthly payments and save thousands over the life of the loan.

    See today's rates

    $2,689/mo

    Est. payment

    Explore your selling options

    Work with a Zillow partner agent

    Leverage their expertise and Zillow's premium Showcase listings to get your home seen by more buyers.

    Get started

    List with your own agent

    Get your home in front of millions of buyers by listing it on Zillow.

    Learn how to do it

    Sell it yourself

    Take full control of how buyers see your home on Zillow by listing For Sale by Owner (FSBO).

    List your home

    What's special

    Two-car garageSunrise viewKitchen includes bar seating
    This 2-bedroom, 2-bath lake front home is set up in a way you don’t see often—and it works. Almost every main room in the house opens to the screened-in lanai, all facing east over the backyard and toward the water, so the home naturally pulls you outside and gives you a sunrise view to start the day. The layout offers both structure and flexibility. You enter into a large formal living room with sliding glass doors to the lanai. From there, one path takes you down a hallway to the second bedroom and full bath before continuing into the kitchen. The other direction leads into a formal dining room—also connected to the lanai—which then opens into a more casual living space with a dinette, kitchen, and family room. The kitchen includes bar seating and sits at the center of this space, keeping everything connected without feeling crowded. The primary suite is positioned for privacy and has its own access to the lanai through French doors. Inside, you’ll find a large walk-in closet and an en-suite bath with an enclosed shower. Like the rest of the home, it keeps that same easy connection to the outdoor space and view. Sitting on .74 acres, the property gives you more room than most, with a backyard that’s partially fenced for separation and safety. A gate opens to the remaining portion of the lot, leading down to private access on Lake McLeod Meandered. Whether you’re near the house or closer to the water, there’s a natural transition from indoor living to open space and lakefront. The laundry room is located inside, and the home includes a two-car garage. Overall, the setup is straightforward but intentional—defined spaces when you want them, open movement when you don’t, and a consistent connection to the lanai and lake that carries through the entire home. Key Improvement: 2023 Roof, Irrigation from a well "registered with Swiftmud"

    Zillow last checked:

    Listing updated:

    Listed by:

    Stephanie Gavric 863-944-5577,

    FEE SIMPLE REALTY LLC 863-944-5577

    Bought with:

    Christine Ehlenbeck, 3271094

    KELLER WILLIAMS REALTY SMART

    Source: Stellar MLS,MLS#: L4961467MLS LogoOriginating MLS: Lakeland

    Facts & features

    Interior

    Bedrooms & bathrooms
    • Bedrooms: 2
    • Bathrooms: 2
    • Full bathrooms: 2
    Primary bedroom
    • Features: En Suite Bathroom, Walk-In Closet(s)
    • Level: First
    • Area: 224 Square Feet
    • Dimensions: 14x16
    Bedroom 2
    • Features: Built-in Closet
    • Level: First
    • Area: 168 Square Feet
    • Dimensions: 12x14
    Balcony porch lanai
    • Level: First
    • Area: 576 Square Feet
    • Dimensions: 48x12
    Dinette
    • Level: First
    • Area: 196 Square Feet
    • Dimensions: 14x14
    Dining room
    • Level: First
    • Area: 156 Square Feet
    • Dimensions: 12x13
    Family room
    • Level: First
    • Area: 217 Square Feet
    • Dimensions: 14x15.5
    Kitchen
    • Features: Pantry
    • Level: First
    • Area: 143 Square Feet
    • Dimensions: 11x13
    Living room
    • Level: First
    • Area: 432 Square Feet
    • Dimensions: 16x27
    Heating
    • Central
    Cooling
    • Central Air
    Appliances
    • Included: Dishwasher, Range, Refrigerator
    • Laundry: Inside, Laundry Room
    Features
    • High Ceilings, Kitchen/Family Room Combo, Primary Bedroom Main Floor, Walk-In Closet(s)
    • Flooring: Carpet, Luxury Vinyl, Tile
    • Doors: French Doors, Sliding Doors
    • Has fireplace: No
    Interior area
    • Total structure area: 3,371
    • Total interior livable area: 2,222 sqft

    Property

    Parking
    • Total spaces: 2
    • Parking features: Driveway
    • Attached garage spaces: 2
    • Has uncovered spaces: Yes
    • Details: Garage Dimensions: 23X21
    Features
    • Levels: One
    • Stories: 1
    • Exterior features: Irrigation System, Other
    • Fencing: Wire
    • Has view: Yes
    • View description: Water, Lake
    • Has water view: Yes
    • Water view: Water,Lake
    • Waterfront features: Lake Front, Lake Privileges
    • Body of water: LAKE MCLEOD
    Lot
    • Size: 0.74 Acres
    • Dimensions: 77.13 x 161.02 x 58.65 x 330.72
    • Features: Cleared, Irregular Lot
    Details
    • Parcel number: 252912359051000150
    • Zoning: RESD
    • Special conditions: None

    Construction

    Type & style
    • Home type: SingleFamily
    • Property subtype: Single Family Residence
    Materials
    • Block, Stucco
    • Foundation: Other
    • Roof: Shingle
    Condition
    • Completed
    • New construction: No
    • Year built: 2012

    Utilities & green energy

    • Sewer: Public Sewer
    • Water: Public
    • Utilities for property: Cable Available, Electricity Connected, Public, Water Connected

    Community & HOA

    Community
    • Pet fee: $0 monthly
    • Subdivision: COUNTRY WALK OF LAKE REGION
    HOA
    • Has HOA: Yes
    • HOA fee: $38 monthly
    • HOA name: Country Walk HOA / Colleen Hyde - President
    • HOA phone: 863-660-5179
    Location
    • Region: Eagle Lake

    Financial & listing details

    • Price per square foot: $180/sqft
    • Tax assessed value: $330,591
    • Annual tax amount: $2,034
    • Date on market: 5/2/2026
    • Cumulative days on market: 15 days
    • Listing terms: Cash,Conventional,FHA,USDA Loan,VA Loan
    • Ownership: Fee Simple
    • Total actual rent: 0
    • Electric utility on property: Yes
    • Road surface type: Paved, Asphalt

    Price history

    DateEventPrice
    6/23/2026Sold$400,000-5.9%$180/sqft
    Source: Stellar MLS #L4961467 Report a problem
    5/21/2026Pending sale$425,000$191/sqft
    Source: Stellar MLS #L4961467 Report a problem
    5/2/2026Listed for sale$425,000+1600%$191/sqft
    Source: Stellar MLS #L4961467 Report a problem
    6/4/2010Sold$25,000$11/sqft
    Source: Public Record Report a problem

    Public tax history

    YearProperty taxesTax assessment
    2025$1,671 +4.3%$145,171 +2.9%
    2024$1,602 +4.3%$141,080 +3%
    2023$1,536 +4.5%$136,971 +3%
    2022$1,470 +2.6%$132,982 +3%
    2021$1,433 +1.8%$129,109 +1.4%
    2020$1,408 +2.7%$127,326 +2.3%
    2019$1,371 -13.1%$124,463 +1.9%
    2018$1,577 +3.1%$122,142 +2.1%
    2017$1,530 +19.6%$119,630 +2.1%
    2016$1,279 -1.2%$117,169 +0.7%
    2015$1,295 -7%$116,355 +0.8%
    2014$1,392 -7.5%$115,432 -6.9%
    2013$1,505 $123,929
    2007-- --
    2006$1,522 --
    Find assessor info on the county website

    Neighborhood: 33839

    Nearby schools

    GreatSchools rating
    Get a cash offer in 3 minutes
    Find out how much your home could sell for in as little as 3 minutes with a no-obligation cash offer.
    Estimated market value
    $399,900
    Get a cash offer in 3 minutes
    Find out how much your home could sell for in as little as 3 minutes with a no-obligation cash offer.
    Estimated market value
    $399,900