Welcome Home to this absolutely stunning residence in the highly sought-after Cobble Creek community! Perfectly situated in the heart of the neighborhood, this beautiful home offers incredible curb appeal, a spacious two-car garage, and a charming rear patio that's ideal for relaxing or entertaining. Step inside and prepare to fall in love. The inviting living room welcomes you with soaring volume ceilings, large windows that bathe the space in natural light, and a warm, open atmosphere that's perfect for both everyday living and entertaining guests. The adjacent dining area flows seamlessly to the back patio-ideal for enjoying an intimate dinner under the stars or hosting your next dinner party. The kitchen is truly the heart of the home! With loads of rich oak cabinetry, gleaming granite countertops, stainless steel appliances, and a center island with seating for two, this space is both functional and stylish-a dream for any home chef. A convenient main-level laundry/mud room and a perfectly placed half bath add to the thoughtful layout. Head upstairs to discover a spacious loft area that's ready to fit your lifestyle-use it as a cozy family room, a productive home office, or a fun playroom for the kids. The possibilities are endless! The primary suite is a true retreat, featuring volume ceilings, beautiful LVP flooring, and a luxurious en suite bathroom complete with a large vanity and a standalone shower. A second generously sized bedroom and another full bath complete the upper level. Need even more space? The finished basement has you covered! Enjoy a huge family room perfect for movie nights, game days, or gatherings, plus an area that's ideal for your home gym or hobby space. From top to bottom, this home has it all-style, comfort, and space in one of the area's most desirable communities. Don't miss your chance to make this Cobble Creek gem your new home!
Closed
$329,900
761 Creekside Cir #9-3, Gurnee, IL 60031
2beds
1,815sqft
Condominium, Single Family Residence
Built in 1999
-- sqft lot
$338,200 Zestimate®
$182/sqft
$2,778 Estimated rent
Home value
$338,200
$304,000 - $375,000
$2,778/mo
Zestimate® history
Owner options
List your home for rent
$2,778/mo
Rent Zestimate®
Find your next renter with Zillow Rental Manager. Plus, with online applications, you can quickly screen prospective tenants – for free.
$2,778/mo
Rent Zestimate®
Refinance and save
$2,913/mo
Est. payment
Refinancing to a lower rate could help reduce your monthly payments and save thousands over the life of the loan.
$2,913/mo
Est. payment
Explore your selling options
Work with a Zillow partner agent
Leverage their expertise and Zillow's premium Showcase listings to get your home seen by more buyers.
Get startedList with your own agent
Get your home in front of millions of buyers by listing it on Zillow.
Learn how to do itSell it yourself
Take full control of how buyers see your home on Zillow by listing For Sale by Owner (FSBO).
List your homeWhat's special
Spacious loft areaFinished basementSecond generously sized bedroomSoaring volume ceilingsIncredible curb appealPerfectly placed half bathCharming rear patio
Zillow last checked:
Listing updated:
Listed by:
Lisa Wolf 224-627-5600,
Keller Williams North Shore West
Bought with:
Sagine Augustin, LHC,MRP,SRS
Berkshire Hathaway HomeServices Starck Real Estate
Dawn Hinton
Berkshire Hathaway HomeServices Starck Real Estate
Source: MRED as distributed by MLS GRID,MLS#: 12517473
Facts & features
Interior
Bedrooms & bathrooms
- Bedrooms: 2
- Bathrooms: 3
- Full bathrooms: 2
- 1/2 bathrooms: 1
Rooms
- Room types: Loft, Storage
Primary bedroom
- Features: Flooring (Other), Bathroom (Full)
- Level: Second
- Area: 192 Square Feet
- Dimensions: 12X16
Bedroom 2
- Features: Flooring (Other)
- Level: Second
- Area: 132 Square Feet
- Dimensions: 11X12
Dining room
- Features: Flooring (Other)
- Level: Main
- Area: 110 Square Feet
- Dimensions: 11X10
Family room
- Features: Flooring (Carpet)
- Level: Basement
- Area: 475 Square Feet
- Dimensions: 25X19
Kitchen
- Features: Kitchen (Island), Flooring (Hardwood)
- Level: Main
- Area: 143 Square Feet
- Dimensions: 11X13
Laundry
- Level: Main
- Area: 40 Square Feet
- Dimensions: 8X5
Living room
- Features: Flooring (Other)
- Level: Main
- Area: 224 Square Feet
- Dimensions: 14X16
Loft
- Features: Flooring (Other)
- Level: Second
- Area: 240 Square Feet
- Dimensions: 20X12
Storage
- Level: Basement
- Area: 112 Square Feet
- Dimensions: 14X8
Heating
- Natural Gas, Forced Air
Cooling
- Central Air
Appliances
- Included: Range, Microwave, Dishwasher, Refrigerator, Washer, Dryer
- Laundry: In Unit
Features
- Vaulted Ceiling(s)
- Basement: Finished,Full
Interior area
- Total structure area: 0
- Total interior livable area: 1,815 sqft
Property
Parking
- Total spaces: 2
- Parking features: Asphalt, Garage Door Opener, Yes, Garage Owned, Attached, Garage
- Attached garage spaces: 2
- Has uncovered spaces: Yes
Accessibility
- Accessibility features: No Disability Access
Features
- Patio & porch: Deck
Details
- Parcel number: 07271040650000
- Special conditions: None
Construction
Type & style
- Home type: Condo
- Property subtype: Condominium, Single Family Residence
Materials
- Aluminum Siding, Vinyl Siding
- Foundation: Concrete Perimeter
- Roof: Asphalt
Condition
- New construction: No
- Year built: 1999
Utilities & green energy
- Electric: Circuit Breakers
- Sewer: Public Sewer
- Water: Public
Community & HOA
Community
- Subdivision: Cobble Creek
HOA
- Has HOA: Yes
- Services included: Other
- HOA fee: $400 monthly
Location
- Region: Gurnee
Financial & listing details
- Price per square foot: $182/sqft
- Annual tax amount: $7,704
- Date on market: 11/13/2025
- Listing terms: Conventional
- Ownership: Condo
Price history
| Date | Event | Price |
|---|---|---|
| 12/19/2025 | Sold | $329,900$182/sqft |
Source:  MRED as distributed by MLS GRID #12517473 Report a problem MRED as distributed by MLS GRID #12517473 Report a problem | ||
| 11/17/2025 | Contingent | $329,900$182/sqft |
Source: MRED as distributed by MLS GRID #12517473 Report a problem | ||
| 11/13/2025 | Listed for sale | $329,900$182/sqft |
Source: MRED as distributed by MLS GRID #12517473 Report a problem | ||
| 10/14/2025 | Contingent | $329,900$182/sqft |
Source: MRED as distributed by MLS GRID #12487673 Report a problem | ||
| 10/7/2025 | Listed for sale | $329,900+31.8%$182/sqft |
Source: MRED as distributed by MLS GRID #12487673 Report a problem | ||
| 6/30/2021 | Sold | $250,250+0.1%$138/sqft |
Source: MRED as distributed by MLS GRID #11062659 Report a problem | ||
| 5/5/2021 | Pending sale | $250,000$138/sqft |
Source:  Keller Williams #11062659 Report a problem Keller Williams #11062659 Report a problem | ||
| 5/4/2021 | Contingent | $250,000$138/sqft |
Source: MRED as distributed by MLS GRID #11062659 Report a problem | ||
| 4/22/2021 | Listed for sale | $250,000$138/sqft |
Source: MRED as distributed by MLS GRID #11062659 Report a problem | ||
Public tax history
Tax history is unavailable.
Neighborhood: 60031
Nearby homes
- $344,7003 bd2 ba1.8k sqft781 Creekside Cir, Gurnee, IL 60031Off Market
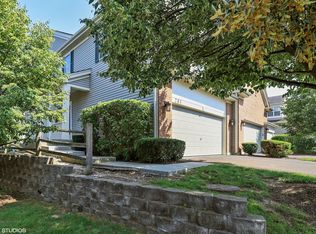
- $337,3003 bd-- ba1.9k sqft771 Creekside Cir, Gurnee, IL 60031Off Market

- $330,0002 bd2 ba1.8k sqft761 Creekside Cir, Gurnee, IL 60031Sold
- $349,900-- bd3 ba1.8k sqft741 Creekside Cir, Gurnee, IL 60031Off Market
- $332,4003 bd2 ba1.7k sqft751 Creekside Cir, Gurnee, IL 60031Off Market
- $288,9002 bd3 ba1.8k sqft620 Creekside Cir #8-3, Gurnee, IL 60031Off Market
- $303,4002 bd2 ba1.8k sqft640 Creekside Cir, Gurnee, IL 60031Off Market
- $307,3002 bd3 ba1.7k sqft610 Creekside Cir, Gurnee, IL 60031Off Market
- $319,8002 bd3 ba1.7k sqft630 Creekside Cir, Gurnee, IL 60031Off Market
Nearby schools
GreatSchools rating
- 5/10Woodland Elementary SchoolGrades: 1-3Distance: 1.4 mi
- 5/10Woodland Middle SchoolGrades: 6-8Distance: 1 mi
- 9/10Warren Township High SchoolGrades: 9-12Distance: 2.1 mi
Schools provided by the listing agent
- Elementary: Woodland Elementary School
- Middle: Woodland Middle School
- High: Warren Township High School
- District: 50
Source: MRED as distributed by MLS GRID. This data may not be complete. We recommend contacting the local school district to confirm school assignments for this home.
Get a cash offer in 3 minutes
Find out how much your home could sell for in as little as 3 minutes with a no-obligation cash offer.
Estimated market value
$338,200
Get a cash offer in 3 minutes
Find out how much your home could sell for in as little as 3 minutes with a no-obligation cash offer.
Estimated market value
$338,200
- Illinois
- Lake County
- Gurnee
- 60031
- 761 Creekside Cir Unit 9-3
Nearby cities
Nearby zip codes
Other Gurnee Topics
