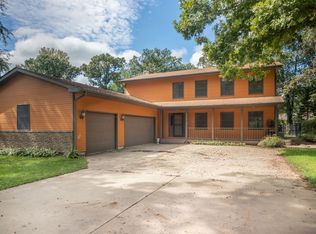
OFFER VERBALLY ACCEPTED, JUST WAITING FOR THE PAPERWORK. Don't miss this well-maintained 3-bedroom cedar and brick Cape Cod! Tucked away in a quiet area of Lake Holiday, this home is located just one block from the lake. You will fall in love with sitting on your back deck and enjoying all of the mature trees and the spacious backyard (with a fire pit and a shed)! Plenty of space with here with a large kitchen, living room, family room and dining room. The home offers abundant natural light, new carpet, and fresh paint throughout, including the kitchen cabinets. Your winters will be warm in the family room, when you curl around the wood-burning fireplace. The basement features a finished large recreation room, a large utility room that includes a small shop area and shelving, plus there is additional storage in the elevated crawl space. All appliances stay, including the new refrigerator, new dishwasher, and new washing machine! The furnace, A/C, and water heater were replaced in 2020. A backup sump pump is also included. Garage shelving will remain. This home offers practical updates, generous storage, and a convenient location near the lake. The summer is almost here. Why not spend it enjoying Lake Holiday and all it has to offer! Beaches, boating, fishing, pickleball, dog and skate parks, frisbee golf and year-round events. Come see if this is the home you've been looking for!
Closed
Zillow last checked:
Listing updated:
Bought with:
Melissa Walsh
Coldwell Banker Real Estate Group
Source: MRED as distributed by MLS GRID,MLS#: 12622522
Price history
| Date | Event | Price |
|---|---|---|
| 6/8/2026 | Sold | $347,000$174/sqft |
Source:  MRED as distributed by MLS GRID #12622522 Report a problem MRED as distributed by MLS GRID #12622522 Report a problem | ||
| 5/20/2026 | Listing removed | $347,000$174/sqft |
Source: MRED as distributed by MLS GRID #12622522 Report a problem | ||
| 4/28/2026 | Contingent | $347,000$174/sqft |
Source: MRED as distributed by MLS GRID #12622522 Report a problem | ||
| 4/23/2026 | Listed for sale | $347,000+110.3%$174/sqft |
Source: MRED as distributed by MLS GRID #12622522 Report a problem | ||
| 4/14/2026 | Listing removed | $2,595$1/sqft |
Source: Zillow Rentals Report a problem | ||
| 4/3/2026 | Listed for rent | $2,595$1/sqft |
Source: Zillow Rentals Report a problem | ||
| 3/10/2026 | Listing removed | $2,595$1/sqft |
Source: Zillow Rentals Report a problem | ||
| 1/3/2026 | Listed for rent | $2,595+57.3%$1/sqft |
Source: Zillow Rentals Report a problem | ||
| 9/7/2018 | Listing removed | $1,650$1/sqft |
Source: Tri-County Property Management Inc Report a problem | ||
| 7/26/2018 | Price change | $1,650-5.7%$1/sqft |
Source: Tri-County Property Management Inc Report a problem | ||
| 7/12/2018 | Listed for rent | $1,750$1/sqft |
Source: Tri-County Property Management Inc Report a problem | ||
| 3/27/2018 | Sold | $165,000-5.7%$83/sqft |
Source: MRED as distributed by MLS GRID #09759169 Report a problem | ||
| 3/13/2018 | Listed for sale | $175,000$88/sqft |
Source: Kettley & Co. Inc. #09759169 Report a problem | ||
| 3/13/2018 | Pending sale | $175,000$88/sqft |
Source: Kettley & Co. Inc. #09759169 Report a problem | ||
| 3/10/2018 | Price change | $175,000-2.7%$88/sqft |
Source: Kettley & Co. Inc. #09759169 Report a problem | ||
| 12/5/2017 | Price change | $179,900-2.7%$90/sqft |
Source: Kettley & Co. Inc. #09759169 Report a problem | ||
| 11/20/2017 | Price change | $184,900-2.6%$92/sqft |
Source: Kettley & Co. Inc. #09759169 Report a problem | ||
| 11/6/2017 | Price change | $189,900-5%$95/sqft |
Source: Kettley & Co. Inc. #09759169 Report a problem | ||
| 10/24/2017 | Price change | $199,900-4.8%$100/sqft |
Source: Kettley & Co. Inc. #09759169 Report a problem | ||
| 9/23/2017 | Listed for sale | $209,900+16.7%$105/sqft |
Source: Kettley & Co. Inc. #09759169 Report a problem | ||
| 8/12/2014 | Listing removed | $179,900$90/sqft |
Source: Kettley Homes #08405957 Report a problem | ||
| 6/24/2014 | Price change | $179,900-2.7%$90/sqft |
Source: Kettley Homes #08405957 Report a problem | ||
| 6/13/2014 | Price change | $184,900-2.6%$92/sqft |
Source: Kettley Homes #08405957 Report a problem | ||
| 5/27/2014 | Price change | $189,900+5.5%$95/sqft |
Source: Kettley Homes #08405957 Report a problem | ||
| 2/19/2014 | Pending sale | $180,000-10%$90/sqft |
Source: Kettley Homes #08405957 Report a problem | ||
| 3/10/2010 | Sold | $200,000$100/sqft |
Source: Public Record Report a problem | ||
Get a cash offer in 3 minutes
Find out how much your home could sell for in as little as 3 minutes with a no-obligation cash offer.
Estimated market value
$351,000
