Skip main navigation
Sold for $370,000
Street View
  • $370,000

    761 Dorchester Dr, Springfield, OH 45506

    3beds
    3,230sqft
    Single Family Residence
    Built in 1959
    0.56 Acres Lot
    $391,500 Zestimate®
    $115/sqft
    $1,754 Estimated rent

    Home value

    $391,500

    $356,000 - $427,000

    $1,754/mo

    Zestimate® history
    Loading
    Loading...

    Owner options

    List your home for rent

    $1,754/mo

    Rent Zestimate®

    Find your next renter with Zillow Rental Manager. Plus, with online applications, you can quickly screen prospective tenants – for free.

    Learn more

    $1,754/mo

    Rent Zestimate®

    Refinance and save

    $2,336/mo

    Est. payment

    Refinancing to a lower rate could help reduce your monthly payments and save thousands over the life of the loan.

    See today's rates

    $2,336/mo

    Est. payment

    Explore your selling options

    Work with a Zillow partner agent

    Leverage their expertise and Zillow's premium Showcase listings to get your home seen by more buyers.

    Get started

    List with your own agent

    Get your home in front of millions of buyers by listing it on Zillow.

    Learn how to do it

    Sell it yourself

    Take full control of how buyers see your home on Zillow by listing For Sale by Owner (FSBO).

    List your home

    What's special

    Indoor in-ground poolTranquil private settingExquisite woodworkBeautifully designed living spaceOversized two-car garageBuilt-in workbenchFrench door refrigerator
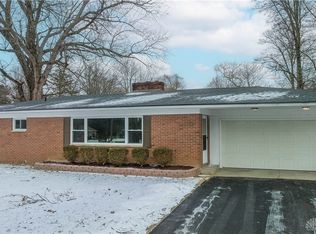
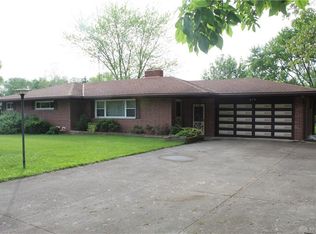
    Make an offer, the seller is motivated! Step into timeless elegance and rustic charm with this extraordinary custom-built ranch home, offering over 3,000 square feet of beautifully designed living space. Thoughtfully crafted with a distinctive blend of mid-century modern and rustic design elements, this 3-bedroom, 2-bath home exudes warmth, character, and style at every turn. From the moment you enter, you’ll be captivated by the craftsmanship and exquisite woodwork that flows throughout the home. The heart of the home is the stunning gourmet kitchen—designed for both functionality and flair. Featuring granite countertops, an oversized granite island, stainless steel appliances, double convection ovens, and a French door refrigerator, this kitchen is a dream for both everyday living and entertaining in style. Each bedroom offers direct but secured access to the indoor, in-ground pool through private lockable sliding glass doors, providing a seamless connection between indoor comfort and year-round resort-style living. Whether you're enjoying a morning swim, hosting guests, or simply relaxing poolside, this unique feature elevates the home to a true personal oasis. The oversized two-car garage is spotless and well-equipped with a built-in workbench and ample storage space—ideal for hobbyists, craftsmen, or anyone who values organization. Situated on over half an acre, the fully fenced backyard provides a tranquil, private setting perfect for gardening, entertaining, or simply enjoying the serenity of nature. This one-of-a-kind property offers the perfect combination of space, style, and peaceful living—truly a rare find.

    Zillow last checked:

    Listing updated:

    Listed by:

    Shelby M Swihart (937)530-6289,

    NavX Realty, LLC

    Bought with:

    Kathryn Roberts, 2021005271

    Agora Realty Group

    Source: DABR MLS,MLS#: 937289MLS LogoOriginating MLS: Dayton Area Board of REALTORS

    Facts & features

    Interior

    Bedrooms & bathrooms
    • Bedrooms: 3
    • Bathrooms: 2
    • Full bathrooms: 2
    • Main level bathrooms: 2
    Bedroom
    • Level: Main
    • Dimensions: 15 x 14
    Bedroom
    • Level: Main
    • Dimensions: 14 x 12
    Bedroom
    • Level: Main
    • Dimensions: 12 x 11
    Breakfast room nook
    • Level: Main
    • Dimensions: 5 x 8
    Dining room
    • Level: Main
    • Dimensions: 8 x 14
    Entry foyer
    • Level: Main
    • Dimensions: 6 x 10
    Kitchen
    • Level: Main
    • Dimensions: 24 x 14
    Living room
    • Level: Main
    • Dimensions: 24 x 14
    Office
    • Level: Basement
    • Dimensions: 22 x 14
    Other
    • Level: Main
    • Dimensions: 41 x 27
    Recreation
    • Level: Basement
    • Dimensions: 30 x 22
    Heating
    • Forced Air, Natural Gas
    Cooling
    • Central Air
    Appliances
    • Included: Cooktop, Dishwasher, Range, Refrigerator
    Features
    • Ceiling Fan(s), Cathedral Ceiling(s), Granite Counters, High Speed Internet, Jetted Tub, Kitchen Island, Pantry, Skylights, Vaulted Ceiling(s)
    • Windows: Casement Window(s), Double Pane Windows, Insulated Windows, Skylight(s)
    • Basement: Full
    • Number of fireplaces: 2
    • Fireplace features: Two, Wood Burning
    Interior area
    • Total structure area: 3,230
    • Total interior livable area: 3,230 sqft

    Property

    Parking
    • Total spaces: 2
    • Parking features: Attached, Built In, Garage, Two Car Garage, Garage Door Opener, Storage
    • Attached garage spaces: 2
    Features
    • Levels: One
    • Stories: 1
    • Patio & porch: Patio, Porch
    • Exterior features: Fence, Porch, Patio
    • Pool features: Pool
    Lot
    • Size: 0.56 Acres
    Details
    • Parcel number: 3000600002413004
    • Zoning: Residential
    • Zoning description: Residential

    Construction

    Type & style
    • Home type: SingleFamily
    • Architectural style: Ranch
    • Property subtype: Single Family Residence
    Materials
    • Brick, Other
    Condition
    • Year built: 1959
    Details
    • Warranty included: Yes

    Utilities & green energy

    • Sewer: Septic Tank
    • Water: Well
    • Utilities for property: Septic Available, Water Available

    Community & neighborhood

    Security
    • Security features: Smoke Detector(s)
    Location
    • Region: Springfield
    • Subdivision: Possum Woods Sub

    Other

    Other facts
    • Listing terms: Conventional,FHA,VA Loan

    Price history

    DateEventPrice
    9/8/2025Sold$370,000$115/sqft
    Source: DABR MLS #937289 Report a problem
    8/13/2025Pending sale$370,000$115/sqft
    Source: Cincy MLS #1844565 Report a problem
    8/13/2025Price change$370,000-7.5%$115/sqft
    Source: Cincy MLS #1844565 Report a problem
    8/5/2025Price change$399,900-2.4%$124/sqft
    Source: Cincy MLS #1844565 Report a problem
    8/1/2025Listed for sale$409,900$127/sqft
    Source: DABR MLS #937289 Report a problem
    7/27/2025Pending sale$409,900$127/sqft
    Source: WRIST #1039571 Report a problem
    7/27/2025Contingent$409,900$127/sqft
    Source: DABR MLS #937289 Report a problem
    7/21/2025Price change$409,900-8.9%$127/sqft
    Source: WRIST #1039571 Report a problem
    6/29/2025Price change$449,900-4.3%$139/sqft
    Source: DABR MLS #937289 Report a problem
    6/23/2025Listed for sale$469,900+6.8%$145/sqft
    Source: Cincy MLS #1844565 Report a problem
    6/12/2025Listing removed--
    Source: Owner Report a problem
    5/30/2025Price change$440,000-2.2%$136/sqft
    Source: Owner Report a problem
    5/6/2025Listed for sale$450,000$139/sqft
    Source: Owner Report a problem
    4/6/2025Listing removed--
    Source: Owner Report a problem
    3/13/2025Listed for sale$450,000$139/sqft
    Source: Owner Report a problem
    2/1/2025Listing removed--
    Source: Owner Report a problem
    1/26/2025Listed for sale$450,000+83.9%$139/sqft
    Source: Owner Report a problem
    11/27/2018Sold$244,700-5.8%$76/sqft
    Source: Public Record Report a problem
    10/26/2018Pending sale$259,900$80/sqft
    Source: Roost Real Estate Co. #421526 Report a problem
    9/19/2018Price change$259,900-3.7%$80/sqft
    Source: Roost Real Estate Co. #421526 Report a problem
    8/21/2018Listed for sale$269,900+69.7%$84/sqft
    Source: Roost Real Estate Co. #421526 Report a problem
    8/16/2017Sold$159,000-36.4%$49/sqft
    Source: Public Record Report a problem
    7/31/2017Pending sale$250,000$77/sqft
    Source: Coldwell Banker Heritage #743573 Report a problem
    7/24/2017Listed for sale$250,000+57.2%$77/sqft
    Source: Coldwell Banker Heritage #743573 Report a problem
    2/28/2017Sold$159,000-6.5%$49/sqft
    Source: Public Record Report a problem
    7/10/2014Sold$170,000-5%$53/sqft
    Source: Public Record Report a problem
    4/24/2014Listed for sale$179,000$55/sqft
    Source: Real Estate II, Inc. #354523 Report a problem

    Public tax history

    YearProperty taxesTax assessment
    2024$4,572 +1.2%$110,730
    2023$4,516 0%$110,730
    2022$4,518 +29.7%$110,730 +35.3%
    2021$3,483 -0.8%$81,830
    2020$3,511 -1.6%$81,830
    2019$3,567 -16.1%$81,830 +8.2%
    2018$4,251 $75,640 -11.6%
    2017$4,251 +8.2%$85,558
    2016$3,928 -0.3%$85,558
    2015$3,941 $85,558
    2014$3,941 +14.7%$85,558
    2013$3,435 -4.2%$85,558 +11.4%
    2012$3,587 +0%$76,833
    2011$3,587 +5.6%$76,833
    2010$3,396 -0.4%$76,833 -7%
    2009$3,409 +0.5%$82,614
    2008$3,393 +5.7%$82,614
    2007$3,210 -0.5%$82,614 +3.1%
    2006$3,226 +100.4%$80,122
    2005$1,610 -67.3%$80,122 +0%
    2004$4,923 +10.8%$80,120 +12%
    2003$4,442 -0.4%$71,540
    2002$4,460 +7.3%$71,540 +10.2%
    2000$4,157 $64,920

    Find assessor info on the county website

    Neighborhood: 45506

    Nearby schools

    GreatSchools rating
    Schools provided by the listing agent
    • District: Springfield

    Source: DABR MLS. This data may not be complete. We recommend contacting the local school district to confirm school assignments for this home.

    Get a cash offer in 3 minutes
    Find out how much your home could sell for in as little as 3 minutes with a no-obligation cash offer.
    Estimated market value
    $391,500
    Get a cash offer in 3 minutes
    Find out how much your home could sell for in as little as 3 minutes with a no-obligation cash offer.
    Estimated market value
    $391,500