Motivated Seller!!! This 3 bedroom 2 bath fully furnished home has many beautifully upgraded features. Located in the highly sought-after Castlewood Community, it offers many tastefully modern touches throughout that overlook a tranquil and beautiful pond, and is conveniently located near Coastal Carolina University. This makes it an ideal home for a permanent residence, vacation getaway, or investment opportunity with strong rental appeal. The yard takes advantage of the beautiful pond view and features a variety of fruit-bearing trees and berries, adding charm for outdoor enjoyment year round. Best price per sqft for what you get in Castlewood and has a new roof that was installed in 2021, the kitchen has a brand new dishwasher, refrigerator, and the new washer & dryer conveys as well!!! Also new interior painting!!! So don’t miss this one!!! NO HOA either!!! Home was even inspected and all items have been addressed. :)
Pending
Price cut: $900 (9/23)
$289,000
761 Drawbridge Dr. #CASTLEWOOD, Conway, SC 29526
3beds
1,526sqft
Single Family Residence
Built in 2002
0.27 Acres Lot
$285,100 Zestimate®
$189/sqft
$-- HOA
What's special
New interior paintingTastefully modern touches throughoutBrand new dishwasherBeautifully upgraded features
- 82 days
- 735
- 47
Zillow last checked:
Listing updated:
Listed by:
Michael King 843-455-2323,
KingOne Properties
Source: CCAR,MLS#: 2617897 Originating MLS: Coastal Carolinas Association of Realtors
Originating MLS: Coastal Carolinas Association of RealtorsFacts & features
Interior
Bedrooms & bathrooms
- Bedrooms: 3
- Bathrooms: 2
- Full bathrooms: 2
Rooms
- Room types: Carolina Room, Foyer, Utility Room
Primary bedroom
- Features: Ceiling Fan(s), Walk-In Closet(s)
Primary bathroom
- Features: Tray Ceiling(s), Garden Tub/Roman Tub, Separate Shower, Vanity
Dining room
- Features: Ceiling Fan(s), Family/Dining Room, Vaulted Ceiling(s)
Kitchen
- Features: Dishwasher, Solid Surface Counters
Living room
- Features: Ceiling Fan(s), Vaulted Ceiling(s)
Other
- Features: Bedroom on Main Level, Entrance Foyer, Utility Room
Heating
- Central
Cooling
- Central Air
Appliances
- Included: Dishwasher, Disposal, Microwave, Range, Refrigerator, Dryer, Washer
- Laundry: Washer Hookup
Features
- Tray Ceiling(s), Ceiling Fan(s), Furnished, Garden Tub/Roman Tub, Separate Shower, Vanity, Walk-In Closet(s), Window Treatments, Bedroom on Main Level, Entrance Foyer, Solid Surface Counters
- Flooring: Carpet, Laminate, Tile
- Windows: Window Treatments
- Furnished: Yes
Interior area
- Total structure area: 1,826
- Total interior livable area: 1,526 sqft
Property
Parking
- Total spaces: 4
- Parking features: Attached, Garage, One Space, Garage Door Opener
- Attached garage spaces: 1
Features
- Levels: One
- Stories: 1
- Exterior features: Fence
- On waterfront: Yes
- Waterfront features: Pond
Lot
- Size: 0.27 Acres
- Features: Lake Front, Pond on Lot, Rectangular, Rectangular Lot
Details
- Additional parcels included: ,
- Parcel number: 40008030031
- Zoning: SF10
- Special conditions: None
Construction
Type & style
- Home type: SingleFamily
- Architectural style: Ranch
- Property subtype: Single Family Residence
Materials
- Vinyl Siding
Condition
- Resale
- Year built: 2002
Utilities & green energy
- Water: Public
- Utilities for property: Cable Available, Electricity Available, Sewer Available, Water Available
Community & HOA
Community
- Security: Security System, Smoke Detector(s)
- Subdivision: Castlewood
HOA
- Has HOA: No
Location
- Region: Conway
Financial & listing details
- Price per square foot: $189/sqft
- Tax assessed value: $300,839
- Annual tax amount: $2,855
- Date on market: 7/17/2026
- Electric utility on property: Yes
Estimated market value
$285,100
$271,000 - $299,000
$2,034/mo
Price history
| Date | Event | Price |
|---|---|---|
| 9/25/2026 | Pending sale | $289,000$189/sqft |
Source:  CCAR #2617897 Report a problem CCAR #2617897 Report a problem | ||
| 9/23/2026 | Price change | $289,000-0.3%$189/sqft |
Source: CCAR #2617897 Report a problem | ||
| 9/17/2026 | Price change | $289,9000%$190/sqft |
Source: CCAR #2617897 Report a problem | ||
| 9/3/2026 | Price change | $290,000-1.7%$190/sqft |
Source: CCAR #2617897 Report a problem | ||
| 8/25/2026 | Price change | $295,000-1.7%$193/sqft |
Source: CCAR #2617897 Report a problem | ||
| 8/10/2026 | Listed for sale | $300,000$197/sqft |
Source: CCAR #2617897 Report a problem | ||
| 8/3/2026 | Pending sale | $300,000$197/sqft |
Source: CCAR #2617897 Report a problem | ||
| 7/17/2026 | Listed for sale | $300,000$197/sqft |
Source: CCAR #2617897 Report a problem | ||
| 6/16/2026 | Listing removed | $300,000$197/sqft |
Source: CCAR #2528316 Report a problem | ||
| 5/30/2026 | Price change | $300,000-1.6%$197/sqft |
Source: CCAR #2528316 Report a problem | ||
| 5/20/2026 | Price change | $305,000-4.4%$200/sqft |
Source: CCAR #2528316 Report a problem | ||
| 5/19/2026 | Price change | $319,000-0.3%$209/sqft |
Source: CCAR #2528316 Report a problem | ||
| 5/8/2026 | Price change | $319,900-1.5%$210/sqft |
Source: CCAR #2528316 Report a problem | ||
| 4/30/2026 | Price change | $324,9000%$213/sqft |
Source: CCAR #2528316 Report a problem | ||
| 2/25/2026 | Price change | $325,000-7.1%$213/sqft |
Source: CCAR #2528316 Report a problem | ||
| 11/26/2025 | Listed for sale | $350,000+4.5%$229/sqft |
Source: CCAR #2528316 Report a problem | ||
| 11/4/2025 | Listing removed | $335,000$220/sqft |
Source: CCAR #2511123 Report a problem | ||
| 8/11/2025 | Price change | $335,000-1.5%$220/sqft |
Source: CCAR #2511123 Report a problem | ||
| 5/2/2025 | Listed for sale | $340,000+106.1%$223/sqft |
Source: CCAR #2511123 Report a problem | ||
| 10/26/2024 | Listing removed | $2,300$2/sqft |
Source: Zillow Rentals Report a problem | ||
| 10/24/2024 | Listed for rent | $2,300$2/sqft |
Source: Zillow Rentals Report a problem | ||
| 6/1/2020 | Sold | $165,000+15.4%$108/sqft |
Source: Public Record Report a problem | ||
| 4/30/2015 | Sold | $143,000+10%$94/sqft |
Source: Public Record Report a problem | ||
| 12/15/2014 | Listing removed | $129,997+35.4%$85/sqft |
Source: Dockside Realty #1406627 Report a problem | ||
| 12/4/2014 | Sold | $96,000-26.2%$63/sqft |
Source: CCAR #1406627 Report a problem | ||
| 4/5/2014 | Listed for sale | $129,997-13%$85/sqft |
Source: Dockside Realty #1406627 Report a problem | ||
| 12/9/2011 | Listing removed | $149,500$98/sqft |
Source: HRA Realty Inc. #917410 Report a problem | ||
| 12/8/2011 | Listed for sale | $149,500+28.9%$98/sqft |
Source: HRA Realty Inc. #917410 Report a problem | ||
| 8/27/2002 | Sold | $115,950$76/sqft |
Source: Public Record Report a problem | ||
Public tax history
| Year | Property taxes | Tax assessment |
|---|---|---|
| 2025 | $2,855 +252.3% | $207,776 +9.5% |
| 2024 | $811 | $189,716 +15% |
| 2023 | -- | $164,970 |
| 2022 | -- | $164,970 |
| 2021 | $714 +30.4% | -- |
| 2020 | $547 | -- |
| 2019 | -- | -- |
| 2018 | $1,682 | $7,540 |
| 2017 | -- | $7,540 +50% |
| 2016 | -- | $5,027 |
| 2015 | -- | $5,027 -33.3% |
| 2014 | $1,633 | $7,541 |
| 2013 | -- | -- |
| 2012 | -- | -- |
| 2010 | -- | $5,672 +30.6% |
| 2009 | -- | $4,344 |
| 2008 | -- | $4,344 |
| 2007 | -- | $4,344 |
| 2005 | -- | $4,344 |
| 2004 | $764 +12.8% | $4,344 +12.8% |
| 2003 | $677 | $3,852 |
Find assessor info on the county website
Monthly payment
Est. payment
Payment breakdown
Explore the cost of this home by adjusting the details. Changes won't be saved.Climate risks
Neighborhood: 29526
Nearby schools
Schools provided by the listing agent
- Elementary: Palmetto Bays Elementary School
- Middle: Black Water Middle School
- High: Carolina Forest High School
Source: CCAR. This data may not be complete. We recommend contacting the local school district to confirm school assignments for this home.
Similar homes
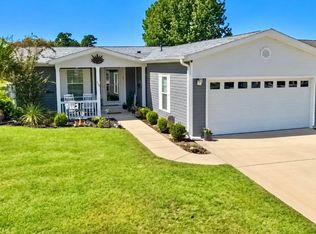
- $259,0003 bd2 ba1.7k sqft429 Lakeside Crossing Dr., Conway, SC 29526For Sale
 MLS ID #2623788, Andreas Verikokkos, DeFalco Realty, LLC. CCAR
 - $239,9003 bd2 ba1.7k sqftLakeside Crossing, Conway, SC 29526For Sale
 MLS ID #613752, Gerlinde Smith. MHBO
 - $307,0003 bd2 ba1.4k sqft216 Palm Terrace Loop, Conway, SC 29526For Sale
 MLS ID #2612251, Ricky F Pabon, INNOVATE Real Estate. CCAR
 - $259,0003 bd2 ba1.9k sqft5032 Guendalose Ct., Conway, SC 29526For Sale
 MLS ID #2622840, Andreas Verikokkos, DeFalco Realty, LLC. CCAR
 - $249,9003 bd2 ba1.8k sqft352 Walden Lake Rd., Conway, SC 29526For SaleMLS ID #2605035, The DeForrest Team, INNOVATE Real Estate. CCAR
- $240,0003 bd2 ba1.1k sqft3002 Denine Dr., Conway, SC 29526For SaleMLS ID #2621074, Brendon Payne Expert Advisors Team, Century 21 The Harrelson Group. CCAR
- $237,5003 bd2 ba1.8k sqft804 Windemere Ct., Conway, SC 29526For SaleMLS ID #2615675, Carol Kozlowski, Keller Williams Innovate South. CCAR
- $230,0003 bd3 ba1.4k sqft300 Willow Green Dr. #B, Conway, SC 29526For SaleMLS ID #2619384, Harvey S Franklin, BHGRE Paracle Myrtle Beach. CCAR
- $249,5003 bd2 ba1.2k sqft145 Ecum Secum Pl., Conway, SC 29527For SaleMLS ID #2614098, Shelley L Pettijohn, Weichert Realtors Southern Coast. CCAR
- $322,5003 bd2 ba1.8k sqft4724 Southern Trail, Myrtle Beach, SC 29579For SaleMLS ID #2618593, Marinela Demolli, CENTURY 21 Broadhurst. CCAR
- $300,0003 bd2 ba1.4k sqft1403 Heirloom Dr., Conway, SC 29527For SaleMLS ID #2620829, Blake Sloan, Sloan Realty Group. CCAR
- $184,0003 bd2 ba1.4k sqft1141 Merrymount Dr., Conway, SC 29526For SaleMLS ID #2607950, C and J Team, ASAP Realty, Inc. CCAR
- $279,9003 bd2 ba1.2k sqft405 Beulah Circle, Conway, SC 29526For SaleMLS ID #2622298, Terri A Furlong, Iron Oak Properties. CCAR
- $319,9003 bd2 ba1.4k sqft275 Forestbrook Cove Circle, Myrtle Beach, SC 29588For SaleMLS ID #2620141, Victoria J Downey, ASAP Realty, Inc. CCAR
- $289,9003 bd2 ba1.2k sqft9668 Middleton Ct, Murrells Inlet, SC 29576For Sale
 MLS ID #26023915, Brooks Floyd. CTMLS
 - $279,0003 bd2 ba1.6k sqft328 Woodcross Court, Conway, SC 29526For SaleMLS ID #2606857, Dana Ghit, Award SC Homes. CCAR
- $339,9003 bd2 ba1.7k sqft387 Dunbarton Ln., Conway, SC 29526For SaleMLS ID #2614845, Sara Mosseri, Resourceful Realty. CCAR
- $284,9003 bd2 ba1.3k sqft6629 W Sweetbriar Trail, Myrtle Beach, SC 29588For SaleMLS ID #2609551, Jasmine L Spano, Better Homes And Gardens Real. CCAR
- $334,0003 bd2 ba1.6k sqft601 West Oak Circle Dr., Myrtle Beach, SC 29588For SaleMLS ID #2616496, Renee D Abbs, Agent Group Realty. CCAR
- $279,0003 bd2 ba1.8k sqft412 Fawn Ct., Longs, SC 29568For SaleMLS ID #2615364, Blake Sloan, Sloan Realty Group. CCAR
