Skip main navigation
Pending
  • $2,195,000

    761 Eagle Dr, Incline Village, NV 89451

    4beds
    2,575sqft
    : 
    Loading
    Get pre-qualified
    Single Family Residence
    Built in 1978
    9,147 Square Feet Lot
    $2,145,500 Zestimate®
    $852/sqft
    $-- HOA

    What's special

    Mountain viewsQuiet streetHot tubSmart home technologyGrand primary suiteDog runStainless steel appliances
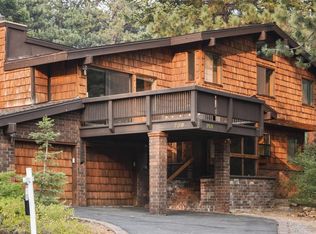
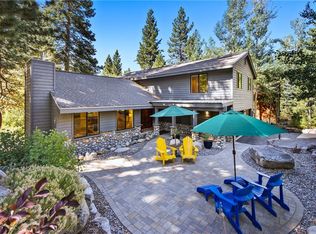
    Beautifully maintained & ideally located on the Eastern Slope, this turn-key home sits on a quiet street with mountain views. The inviting open floor plan flows into a natural light filled living room anchored by a river rock fireplace. The expansive kitchen is designed for everyday living & entertaining with knotty alder cabinetry, hardwood flooring, stainless steel appliances & center island with prep sink. Step out onto the deck & unwind in the hot tub while taking in the views. The grand primary suite offers a private sitting area & spacious walk-in closet. Thoughtful upgrades include smart home technology, high-efficiency hot water heater & epoxy floors in the garage. There is also a large unfinished space under the home. Just minutes from Incline beaches, golf courses & all amenities Incline has to offer, this exceptional property comes with full IVGID privileges & NV tax advantages. Meticulously cared for, this home is ready for you to start enjoying Tahoe living today.
    45 days
    |
    146
    |
    3
    |

    Likely to sell faster than

    Zillow last checked:

    Listing updated:

    Listed by:

    Lauren Garrison S.177955 775-742-5493,

    Sierra Sotheby's International

    Source: INCMLS,MLS#: 1018905MLS LogoOriginating MLS: Incline Village Board of Realtors

      Facts & features

      Interior

      Bedrooms & bathrooms
      • Bedrooms: 4
      • Bathrooms: 3
      • Full bathrooms: 3
      • Main level bedrooms: 2
      Rooms
      • Room types: Dining Room, Family Room, Mud Room
      Heating
      • Baseboard, Hot Water
      Appliances
      • Included: Gas Range, Refrigerator
      • Laundry: In Hall
      Features
      • Breakfast Bar, Granite Counters, Kitchen Island, Marble Counters, Walk-In Closet(s), Wired for Sound, Window Treatments, Mud Room
      • Flooring: Hardwood, Partially Carpeted, Tile
      • Windows: Window Treatments
      • Number of fireplaces: 1
      • Fireplace features: One, Gas Log
      Interior area
      • Total interior livable area: 2,575 sqft

      Property

      Parking
      • Total spaces: 2
      • Parking features: Attached, Garage, Two Car Garage, Garage Door Opener
      • Attached garage spaces: 2
      Features
      • Levels: Multi/Split
      • Stories: 2
      • Patio & porch: Balcony, Deck
      • Exterior features: Balcony, Deck, Dog Run, Security Lighting
      • Has spa: Yes
      • Spa features: Hot Tub, OutdoorHot Tub
      • Has view: Yes
      • View description: Mountain(s), Trees/Woods
      Lot
      • Size: 9,147 Square Feet
      • Features: Corner Lot, Open Lot, Sloped, Level
      • Topography: Level
      Details
      • Parcel number: 12804108

      Construction

      Type & style
      • Home type: SingleFamily
      • Architectural style: Split Level
      • Property subtype: Single Family Residence
      Materials
      • Frame, Shingle Siding
      • Roof: Composition
      Condition
      • Updated/Remodeled
      • Year built: 1978

      Utilities & green energy

      • Utilities for property: Cable Available

      Community & HOA

      Community
      • Security: Prewired, Smoke Detector(s), Security Lights
      HOA
      • Has HOA: No
      Location
      • Region: Incline Village

      Financial & listing details

      • Price per square foot: $852/sqft
      • Tax assessed value: $747,896
      • Annual tax amount: $9,058
      • Date on market: 5/22/2026
      • Cumulative days on market: 46 days
      • Listing agreement: Exclusive Right To Sell
      • Listing terms: Cash,Conventional

        Estimated market value

        $2,145,500

        $2.04M - $2.25M

        $6,528/mo

        Price history

        DateEventPrice
        6/5/2026Contingent$2,195,000$852/sqft
        Source: NNRMLS #260007157 Report a problem
        6/5/2026Listed for sale$2,195,000$852/sqft
        Source: NNRMLS #260007157 Report a problem
        6/5/2026Pending sale$2,195,000$852/sqft
        Source: INCMLS #1018905 Report a problem
        5/22/2026Listed for sale$2,195,000+3.1%$852/sqft
        Source: INCMLS #1018905 Report a problem
        11/14/2024Listing removed$2,129,000$827/sqft
        Source: NNRMLS #240006851 Report a problem
        7/26/2024Price change$2,129,000-3.2%$827/sqft
        Source: INCMLS #1015482 Report a problem
        6/1/2024Listed for sale$2,199,000$854/sqft
        Source: INCMLS #1015482 Report a problem
        12/14/2023Listing removed--
        Source: INCMLS #1013949 Report a problem
        9/10/2023Price change$2,199,000-1.3%$854/sqft
        Source: INCMLS #1013949 Report a problem
        7/15/2023Listed for sale$2,229,000-3.9%$866/sqft
        Source: INCMLS #1013949 Report a problem
        10/19/2022Listing removed--
        Source: NNRMLS #220006602 Report a problem
        9/4/2022Price change$2,319,000-2.4%$901/sqft
        Source: INCMLS #1010240 Report a problem
        8/5/2022Price change$2,375,000-3.1%$922/sqft
        Source: INCMLS #1010240 Report a problem
        7/23/2022Price change$2,450,000-2%$951/sqft
        Source: NNRMLS #220006602 Report a problem
        6/18/2022Price change$2,499,000-3%$970/sqft
        Source: INCMLS #1010240 Report a problem
        5/12/2022Listed for sale$2,575,000+39.2%$1,000/sqft
        Source: INCMLS #1010240 Report a problem
        7/6/2021Sold$1,850,000+12.1%$718/sqft
        Source: Public Record Report a problem
        12/21/2020Listing removed$1,650,000$641/sqft
        Source: Coldwell Banker Select #1008019 Report a problem
        11/2/2020Pending sale$1,650,000$641/sqft
        Source: Coldwell Banker Select #1008019 Report a problem
        9/6/2020Listed for sale$1,650,000+142.6%$641/sqft
        Source: Coldwell Banker Select #1008019 Report a problem
        10/27/2004Sold$680,000$264/sqft
        Source: Public Record Report a problem

        Public tax history

        YearProperty taxesTax assessment
        2026$9,058 +19.8%$261,764 +9.8%
        2025$7,564 +7.4%$238,509 +7%
        2024$7,043 +2.4%$222,884 +5.9%
        2023$6,880 +6.3%$210,532 +20.1%
        2022$6,470 +1.9%$175,342 +7.1%
        2021$6,352 +2.6%$163,771 +5.6%
        2020$6,191 -2.5%$155,122
        2019$6,352 +2.6%$155,122 +1%
        2018$6,191 +5.3%$153,627 +2.2%
        2017$5,879 $150,367 -0.9%
        2016$5,879 $151,788 +1.9%
        2015$5,879 +35.9%$148,916 -1.3%
        2014$4,327 $150,935 +0.3%
        2013$4,327 $150,540 -0.2%
        2012-- $150,839 +2.9%
        2011-- $146,584 -6.8%
        2010-- $157,226
        2009-- $157,226 -19.5%
        2008-- $195,302 +43.9%
        2007-- $135,712 +32.7%
        2006-- $102,247 +4.8%
        2005-- $97,539 +3.8%
        2004-- $93,971 -0.6%
        2003-- $94,563 +20.3%
        2002-- $78,580
        2001-- $78,580

        Find assessor info on the county website

        Monthly payment

        Est. payment

        Payment breakdown

        Explore the cost of this home by adjusting the details. Changes won't be saved.
        All calculations are estimates and provided by Zillow, Inc. for informational purposes only. Actual amounts may vary.
        HOA fees may include property taxes on listings classified as Co-Ops. Contact the listing agent and/or owner for fee details.
        Mortgage interest rates are dependent on a number of factors, including credit score, down payment, and repayment length. Interest rate data provided by Zillow Group Marketplace, Inc. as of 1/1/1970 from various mortgage lenders with which we have lead or other similar arrangements; the Estimated Payment is an average of those rates.
        See how much you could borrow to make a competitive offer.

        Climate risks

        Neighborhood: 89451

        Getting around

        0 / 100
        Car-Dependent

        Nearby schools

        GreatSchools rating

        A local agent can set up tours, give advice and negotiate with sellers.

        Browse local experts

        Similar homes

        Skip to the end of the carouselSkip to the beginning of the carousel