Tucked into a quiet corner of Tupelo Park, just off Highway 90 in Longs, this 2024-built Hartford floor plan offers the ease of nearly new construction without the wait or building process. Set on a spacious corner lot of nearly one-third of an acre, the home offers 1,886 square feet of effortless single-story living. An open kitchen, dining area and family room flow naturally to the screened back porch and patio, creating an inviting setting for both entertaining and everyday living. The owner’s suite is privately positioned apart from three secondary bedrooms and features a walk-in closet and en-suite bath. Since completion, thoughtful upgrades have already been added, including a six-foot privacy fence, fully screened back porch, gutters and a storm door. The refrigerator, washer and dryer also convey. A two-car garage completes the home. Conveniently located near Highway 90 with easy access to Conway and the coast, this move-in-ready home offers the appeal of new construction with the finishing touches already in place. Call today for a private showing!
For sale
$310,000
761 El Pepino Loop, Longs, SC 29568
4beds
1,883sqft
Single Family Residence
Built in 2024
0.32 Acres Lot
$302,600 Zestimate®
$165/sqft
$107/mo HOA
What's special
Two-car garageSix-foot privacy fenceEn-suite bathFully screened back porchWalk-in closet
- 1 day |
- 79 |
- 2 |
Zillow last checked:
Listing updated:
Listed by:
Deven Lee 703-403-3040,
Peace Sotheby's Int Realty NMB
Source: CCAR,MLS#: 2620684 Originating MLS: Coastal Carolinas Association of Realtors
Originating MLS: Coastal Carolinas Association of RealtorsFacts & features
Interior
Bedrooms & bathrooms
- Bedrooms: 4
- Bathrooms: 2
- Full bathrooms: 2
Rooms
- Room types: Bathroom, Utility Room
Heating
- Central
Cooling
- Central Air
Appliances
- Included: Dryer, Washer
Features
- Dual Sinks, Main Level Primary, Separate Shower, Bedroom on Main Level
Interior area
- Total structure area: 2,326
- Total interior livable area: 1,883 sqft
Property
Parking
- Total spaces: 6
- Parking features: Attached, Garage, Two Car Garage
- Attached garage spaces: 2
Features
- Levels: One
- Stories: 1
- Patio & porch: Patio
- Exterior features: Fence, Patio
- Pool features: Community, Outdoor Pool
Lot
- Size: 0.32 Acres
- Features: Corner Lot, Outside City Limits
Details
- Additional parcels included: ,
- Parcel number: 34603020042
- Zoning: 3460302004
- Special conditions: None
Construction
Type & style
- Home type: SingleFamily
- Architectural style: Ranch
- Property subtype: Single Family Residence
Materials
- Vinyl Siding
- Foundation: Slab
Condition
- Resale
- Year built: 2024
Details
- Builder model: Hartford
- Builder name: Lennar
Utilities & green energy
- Water: Public
- Utilities for property: Cable Available, Electricity Available, Sewer Available, Water Available
Community & HOA
Community
- Features: Pool
- Subdivision: Tupelo Park
HOA
- Has HOA: Yes
- Services included: Common Areas, Pool(s), Recreation Facilities, Trash
- HOA fee: $107 monthly
Location
- Region: Longs
Financial & listing details
- Price per square foot: $165/sqft
- Tax assessed value: $292,695
- Annual tax amount: $1,166
- Date on market: 8/21/2026
- Listing terms: Cash,Conventional,FHA
- Electric utility on property: Yes
Estimated market value
$302,600
$287,000 - $318,000
$2,128/mo
Price history
| Date | Event | Price |
|---|---|---|
| 8/21/2026 | Listed for sale | $310,000+8%$165/sqft |
Source:  CCAR #2620684 Report a problem CCAR #2620684 Report a problem | ||
| 11/21/2024 | Sold | $286,935-3.4%$152/sqft |
Source: Public Record Report a problem | ||
| 10/21/2024 | Listed for sale | $296,935$158/sqft |
Source: CCAR #2424295 Report a problem | ||
Public tax history
| Year | Property taxes | Tax assessment |
|---|---|---|
| 2025 | $1,166 | $292,695 |
| 2024 | -- | -- |
Find assessor info on the county website
Monthly payment
Est. payment
Payment breakdown
Explore the cost of this home by adjusting the details. Changes won't be saved.Climate risks
Neighborhood: 29568
Nearby schools
GreatSchools rating
- 8/10Riverside ElementaryGrades: PK-5Distance: 4.2 mi
- 9/10North Myrtle Beach Middle SchoolGrades: 6-8Distance: 6.5 mi
- 6/10North Myrtle Beach High SchoolGrades: 9-12Distance: 7.2 mi
Schools provided by the listing agent
- Elementary: Riverside Elementary
- Middle: North Myrtle Beach Middle School
- High: North Myrtle Beach High School
Source: CCAR. This data may not be complete. We recommend contacting the local school district to confirm school assignments for this home.
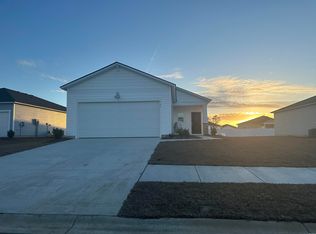
- $236,3953 bd2 ba1.2k sqft767 El Pepino Loop LOT 75, Longs, SC 29568Sold
- $262,1953 bd2 ba1.5k sqft771 El Pepino Loop LOT 76, Longs, SC 29568Sold

- $243,0003 bd2 ba1.4k sqft707 El Pepino Loop LOT 72, Longs, SC 29568Sold

- $329,7455 bd3 ba2.3k sqft711 El Pepino Loop LOT 73, Longs, SC 29568Sold
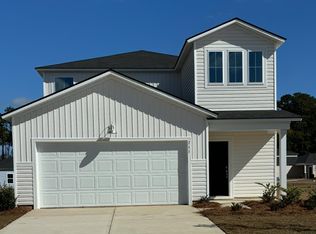
- $268,1413 bd2 ba1.5k sqft740 El Pepino Loop, Longs, SC 29568Sold
- $238,5953 bd2 ba1.2k sqft744 El Pepino Loop LOT 60, Longs, SC 29568Sold
- $301,7854 bd2 ba1.8k sqft703 El Pepino Loop LOT 71, Longs, SC 29568Sold
- $316,3555 bd3 ba2.3k sqft760 El Pepino Loop, Longs, SC 29568Sold
A local agent can set up tours, give advice and negotiate with sellers.
A local lender can help you make sure your offer is ready when you are.
Similar homes
- $308,8953 bd2 ba1.5k sqft1268 Patchouli Dr., Longs, SC 29568New Construction

 MLS ID #2619860, Billy J Deagan Jr, Lennar Carolinas LLC. CCAR
 - from $331,0004 bd2 ba1.8k sqftHARTFORD Plan, Tupelo Park : American Dream Series, Longs, SC 29568New Construction
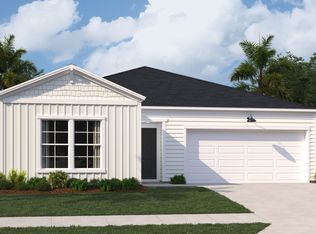 Lennar Homes
 - $364,4505 bd3 ba2.3k sqft1265 Patchouli Dr., Longs, SC 29568New Construction
 MLS ID #2619857, Billy J Deagan Jr, Lennar Carolinas LLC. CCAR
 - $324,9904 bd3 ba2k sqft309 Jessamine St. #148 Gibson S, Longs, SC 29568New Construction
 MLS ID #2610309, Matthew Downing, Meritage Homes of the Carolina. CCAR
 - from $292,0004 bd2 ba1.8k sqftHARTFORD Plan, The Overlook : American Dream Series, Longs, SC 29568New ConstructionLennar Homes
- from $338,9905 bd3 ba2k sqftLAKESIDE Plan, Eden Springs, Longs, SC 29568New ConstructionDR Horton
- $299,9903 bd2 ba1.6k sqft213 Evergreen St. #153 Chandler T, Longs, SC 29568New ConstructionMLS ID #2606303, Matthew Downing, Meritage Homes of the Carolina. CCAR
- $342,1854 bd2 ba1.8k sqft1244 Patchouli Dr, Longs, SC 29568New ConstructionLennar Homes
- $324,9904 bd3 ba2k sqft309 Jessamine St, Longs, SC 29568New ConstructionMeritage Homes
- from $388,4905 bd3 ba2.4k sqftCOVINGTON Plan, Eden Springs, Longs, SC 29568New ConstructionDR Horton
- $339,9904 bd3 ba1.9k sqft3108 Tranquility Loop #2063 Lennon F, Longs, SC 29568New ConstructionMLS ID #2616841, Matthew Downing, Meritage Homes of the Carolina. CCAR
- $330,0005 bd3 ba2.3k sqft1120 Tibetan St., Conway, SC 29526New ConstructionMLS ID #2620212, Meghan K Settle, Realty ONE Group Dockside. CCAR
- $274,5003 bd2 ba1.4k sqft518 Carrick Loop, Longs, SC 29568For SaleMLS ID #2608738, Sylvia J Hickman, CENTURY 21 Broadhurst. CCAR
- $379,6754 bd3 ba2.3k sqft724 Doonbeg Ct., Conway, SC 29526New ConstructionCCAR
- $318,2205 bd3 ba2.3k sqft1157 Tibetan St. Lot 219 Columbia, Conway, SC 29526New ConstructionMLS ID #2615155, Damon S Kramer, Lennar Carolinas LLC. CCAR
- $309,9003 bd2 ba1.7k sqft1426 Chanson Ct., Little River, SC 29566For SaleMLS ID #2604953, Adam Levy, Century 21 The Harrelson Group. CCAR
- from $289,9003 bd2 ba1.5k sqftThe Kiawah Plan, Heritage Park at Longs, Longs, SC 29568New ConstructionChesapeake Homes
- $330,0005 bd3 ba2.3k sqft769 Wapama St., Little River, SC 29566For SaleMLS ID #2613797, The Bellamy Team, CENTURY 21 Thomas. CCAR
- $--4 bd3 ba2.4k sqft5037 Sassari Ct, Myrtle Beach, SC 29579AuctionAuction.com 1
- from $324,4904 bd3 ba1.8k sqftARDEN Plan, Sandridge Park, Little River, SC 29566New ConstructionDR Horton
