Discover an unparalleled location at Mountain View Estates, where luxury living is surrounded by the natural beauty of South Lake Tahoe. Perfectly positioned for both privacy and convenience, this exceptional home features 5 bedrooms and 4.5 bathrooms, including three en-suite bedrooms, across more than 4,500 square feet of refined living space. The expansive great room boasts soaring ceilings and a cozy fireplace, flowing effortlessly into a gourmet kitchen outfitted with premium Monogram appliances, striking leathered granite countertops, a hammered copper kitchen sink, a dedicated veggie sink, a spacious island, and a walk-in pantry.Upstairs, a versatile loft/game room with a built-in bar offers the ideal setting for relaxation or entertaining guests. The outdoor living area is designed for year-round enjoyment, featuring a fully equipped outdoor kitchen, a fire pit, and a hot tub perfect for gathering with friends and family. An additional office/den provides flexible space for work or leisure, while the 3-car garage ensures ample storage for all your Tahoe gear.Backing directly onto Forest Service land and adjacent to a California Conservancy lot, this property offers unmatched tranquility, stunning views, and immediate access to nature. All of this is set within one of South Lake Tahoe's most coveted neighborhoods, making the location truly extraordinary.
Sold for $2,200,000
$2,200,000
761 Elk Point Dr, South Lake Tahoe, CA 96150
5beds
4,540sqft
Single Family Residence
Built in 2015
0.25 Acres Lot
$2,202,800 Zestimate®
$485/sqft
$6,937 Estimated rent
Home value
$2,202,800
$1.98M - $2.45M
$6,937/mo
Zestimate® history
Owner options
List your home for rent
$6,937/mo
Rent Zestimate®
Find your next renter with Zillow Rental Manager. Plus, with online applications, you can quickly screen prospective tenants – for free.
$6,937/mo
Rent Zestimate®
Refinance and save
$13,772/mo
Est. payment
Refinancing to a lower rate could help reduce your monthly payments and save thousands over the life of the loan.
$13,772/mo
Est. payment
Explore your selling options
Work with a Zillow partner agent
Leverage their expertise and Zillow's premium Showcase listings to get your home seen by more buyers.
Get startedList with your own agent
Get your home in front of millions of buyers by listing it on Zillow.
Learn how to do itSell it yourself
Take full control of how buyers see your home on Zillow by listing For Sale by Owner (FSBO).
List your homeWhat's special
Cozy fireplaceGourmet kitchenSpacious islandRefined living spaceSoaring ceilingsLeathered granite countertopsBuilt-in bar
Zillow last checked:
Listing updated:
Listed by:
Jessica A Woods 530-457-7747 jessica@woodsmls.com,
Sierra Sotheby's Int'l Realty,
Daryl Woods 530-721-7679,
Sierra Sotheby's Int'l Realty
Bought with:
Cole R Mizak, 02126888
Compass
Source: STAOR,MLS#: 142062 Originating MLS: South Tahoe Association of Realtors
Originating MLS: South Tahoe Association of RealtorsFacts & features
Interior
Bedrooms & bathrooms
- Bedrooms: 5
- Bathrooms: 5
- Full bathrooms: 4
- 1/2 bathrooms: 1
Rooms
- Room types: Office/Den, Game Room, Loft, Entry/Foyer, Mud Room, Great Room
Primary bedroom
- Features: Double Sinks, Stall Shower, Nat Stone Flooring, Slab Counters, Walk-In Closet(s)
Kitchen
- Features: Pantry, Veggie Sink
Heating
- Forced Air, Natural Gas, Fireplace(s)
Cooling
- Central Air
Appliances
- Included: Disposal, Built-In Refrigerator, Microwave Built-in, Dishwasher Built-in, Gas Range, Double Oven, Gas Water Heater
- Laundry: Laundry Room
Features
- Granite Counters, Stone Counters
- Flooring: Wood, Stone
- Windows: Double Pane Windows, Metal Frame
- Basement: Concrete/Crawl Space
- Number of fireplaces: 2
- Fireplace features: Gas, Insert
Interior area
- Total structure area: 4,540
- Total interior livable area: 4,540 sqft
Property
Parking
- Parking features: Attached
- Attached garage spaces: 3
Features
- Patio & porch: Patio, Deck, Uncovered, Front Porch
- Exterior features: Bear-Proof Trash Can
- Pool features: None
- Has spa: Yes
- Spa features: Private
- Has view: Yes
- View description: Mountain(s), Forest
Lot
- Size: 0.25 Acres
- Features: Adjacent to Forest, Lawn, Landscaped, Full Sprinklers, Sprinklers In Front, Sprinklers In Rear
Details
- Parcel number: 033281003000
- Zoning description: Single Family
Construction
Type & style
- Home type: SingleFamily
- Property subtype: Single Family Residence
Materials
- Wood Frame, Stucco, Wood Siding, Rock
- Roof: Pitched,Composition
Condition
- Year built: 2015
Utilities & green energy
- Water: Water Meter
- Utilities for property: Electricity Available, Natural Gas Available, Cable Connected, Phone Connected
Community & HOA
Community
- Subdivision: Mt View Estates 8
Location
- Region: South Lake Tahoe
Financial & listing details
- Price per square foot: $485/sqft
- Tax assessed value: $2,215,000
- Date on market: 8/7/2025
- Cumulative days on market: 43 days
- Date available: 01/01/1800
- Listing terms: Cash
- Ownership: Fee Simple
- Electric utility on property: Yes
Price history
| Date | Event | Price |
|---|---|---|
| 9/19/2025 | Sold | $2,200,000-4.3%$485/sqft |
Source:  STAOR #142062 Report a problem STAOR #142062 Report a problem | ||
| 9/2/2025 | Pending sale | $2,298,000$506/sqft |
Source: STAOR #142062 Report a problem | ||
| 8/7/2025 | Listed for sale | $2,298,000+35.2%$506/sqft |
Source: STAOR #142062 Report a problem | ||
| 8/12/2019 | Sold | $1,700,000+1145.4%$374/sqft |
Source: Public Record Report a problem | ||
| 8/2/2013 | Sold | $136,500$30/sqft |
Source: Public Record Report a problem | ||
Public tax history
| Year | Property taxes | Tax assessment |
|---|---|---|
| 2026 | -- | $2,215,000 +18.2% |
| 2025 | $20,638 +5.5% | $1,874,196 +2% |
| 2024 | $19,565 +1.8% | $1,837,742 +2% |
| 2023 | $19,226 +1.8% | $1,802,002 +2.9% |
| 2022 | $18,879 +1.6% | $1,751,964 +2% |
| 2021 | $18,582 +1.5% | $1,717,612 +1% |
| 2020 | $18,315 +34.1% | $1,700,000 +35.7% |
| 2019 | $13,656 +2.3% | $1,253,041 +2% |
| 2018 | $13,348 +1.7% | $1,228,473 +2% |
| 2017 | $13,121 +1.5% | $1,204,386 +2% |
| 2016 | $12,926 +703.5% | $1,180,771 +748.1% |
| 2015 | $1,609 | $139,226 +32% |
| 2006 | -- | $105,475 +2% |
| 2005 | -- | $103,408 +2% |
| 2004 | -- | $101,381 |
Find assessor info on the county website
Neighborhood: 96150
Nearby homes
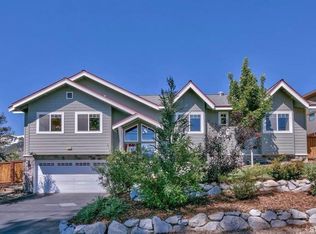
- $956,4003 bd2 ba2k sqft753 Elk Point Dr, South Lake Tahoe, CA 96150Off Market
- $---- bd-- ba-- sqft767 Elk Point Dr, South Lake Tahoe, CA 96150Off Market
- $641,4950.27 Acres764 Elk Point Dr, South Lake Tahoe, CA 96150Off Market
- $665,9003 bd2 ba1.3k sqft752 Elk Point Dr, South Lake Tahoe, CA 96150Off Market
- $982,5003 bd2 ba2.4k sqft773 Elk Point Dr, South Lake Tahoe, CA 96150Off Market
- $854,5002 bd2 ba2.1k sqft773 Mule Deer Cir, South Lake Tahoe, CA 96150Off Market
- $728,6002 bd2 ba1.5k sqft774 Elk Point Dr, South Lake Tahoe, CA 96150Off Market
- $---- bd-- ba-- sqft777 Elk Point Dr, South Lake Tahoe, CA 96150Off Market
Nearby schools
GreatSchools rating
- 7/10Meyers ElementaryGrades: K-5Distance: 2 mi
- 4/10South Tahoe Middle SchoolGrades: 6-8Distance: 5.1 mi
- 7/10South Tahoe High SchoolGrades: 9-12Distance: 2.3 mi
Get a cash offer in 3 minutes
Find out how much your home could sell for in as little as 3 minutes with a no-obligation cash offer.
Estimated market value
$2,202,800
Get a cash offer in 3 minutes
Find out how much your home could sell for in as little as 3 minutes with a no-obligation cash offer.
Estimated market value
$2,202,800
- California
- El Dorado County
- South Lake Tahoe
- 96150
- 761 Elk Point Dr
Nearby cities
Nearby neighborhoods
Nearby zip codes
Other South Lake Tahoe Topics
- Apartments for Rent in 96150
- Houses for Sale in 96150
- Houses for Rent in 96150
- 96150 Real Estate
- South Lake Tahoe Condos
- Houses for Sale in South Lake Tahoe
- Newest Listings in South Lake Tahoe
- South Lake Tahoe Home Values
- South Lake Tahoe Real Estate Agents
- South Lake Tahoe Refinance
- South Lake Tahoe Mortgage Rates
