Skip main navigation
Sold for $2,675,000
  • $2,675,000

    761 Fleming Ave, San Jose, CA 95127

    5beds
    2,691sqft
    Single Family Residence, Residential
    Built in 1956
    1.91 Acres Lot
    $2,468,300 Zestimate®
    $994/sqft
    $6,157 Estimated rent

    Home value

    $2,468,300

    $2.22M - $2.74M

    $6,157/mo

    Zestimate® history
    Loading
    Loading...

    Owner options

    List your home for rent

    $6,157/mo

    Rent Zestimate®

    Find your next renter with Zillow Rental Manager. Plus, with online applications, you can quickly screen prospective tenants – for free.

    Learn more

    $6,157/mo

    Rent Zestimate®

    Refinance and save

    $16,940/mo

    Est. payment

    Refinancing to a lower rate could help reduce your monthly payments and save thousands over the life of the loan.

    See today's rates

    $16,940/mo

    Est. payment

    Explore your selling options

    Work with a Zillow partner agent

    Leverage their expertise and Zillow's premium Showcase listings to get your home seen by more buyers.

    Get started

    List with your own agent

    Get your home in front of millions of buyers by listing it on Zillow.

    Learn how to do it

    Sell it yourself

    Take full control of how buyers see your home on Zillow by listing For Sale by Owner (FSBO).

    List your home

    What's special

    Large deckLarge denDining area
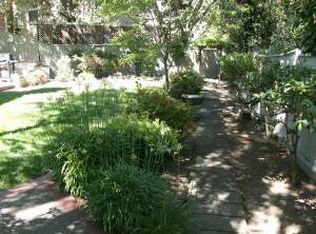
    Two-acre lot (proposed 7 lot subdivision) in a very sought-after neighborhood in San Jose foothills. Full application of the General Plan Conformance and Contiguity/Annexation Statement was recognized as conforming to City General Plan for 7 lots. An Enhanced Preliminary Review Report request of the Housing Department and Planning, Building and Code Enforcement Departments - reports are available upon request. Proposed lot sizes will range in size of approximately, 8,500sf to 15,000sf. City water and sanitation/sewer are available. Nicely appointed existing 2,700 sf home, 4 bedrooms, 3 baths, large dining room living room combo, separate living room with fireplace that opens to rear yard. Large den that could be used as a 5th bedroom. Large deck, Dining area, and outdoor kitchen. Stunning landscape, cabana pool and 6'+ tall waterfall. Photovoltaic solar system. If rented market may support upwards of $5,000 per month. See Agent for detail photos of main residence!

    Zillow last checked:

    Listing updated:

    Listed by:

    Nevis and Ardizzone 70010073 408-827-3100,

    Compass 408-358-1111,

    Bill Rippe 01183077 408-209-0706,

    Compass

    Bought with:

    Van Thi Huynh, 02117511

    Tech Bay Real Estate

    Source: MLSListings Inc,MLS#: ML81941347MLS Logo

    Facts & features

    Interior

    Bedrooms & bathrooms
    • Bedrooms: 5
    • Bathrooms: 3
    • Full bathrooms: 3
    Rooms
    • Room types: Bonus Room
    Dining room
    • Features: DiningFamilyCombo
    Family room
    • Features: SeparateFamilyRoom
    Heating
    • Central Forced Air
    Cooling
    • Central Air, Other
    Features
    • Security Gate
    • Number of fireplaces: 1
    • Fireplace features: Living Room
    Interior area
    • Total structure area: 2,691
    • Total interior livable area: 2,691 sqft

    Property

    Parking
    • Total spaces: 10
    • Parking features: Attached, Covered, Electric Gate, Enclosed, Garage Door Opener, Guest, Off Street, Parking Area, Oversized
    • Attached garage spaces: 2
    Features
    • Stories: 2
    • Patio & porch: Balcony/Patio, Deck, Enclosed
    • Exterior features: Back Yard, Barbecue, Fenced, Gazebo
    • Pool features: Cabana Dressing Room, Fenced, In Ground, Solar Cover
    • Fencing: Wood
    • Has view: Yes
    • View description: Hills
    Lot
    • Size: 1.91 Acres
    • Features: Corners Marked, Grade Varies
    Details
    • Additional structures: Cabana, Garage, Sheds, StorageFacility
    • Parcel number: 60129009
    • Zoning: R1
    • Special conditions: Standard

    Construction

    Type & style
    • Home type: SingleFamily
    • Architectural style: Ranch
    • Property subtype: Single Family Residence, Residential
    Materials
    • Foundation: Slab
    • Roof: Composition
    Condition
    • New construction: No
    • Year built: 1956

    Utilities & green energy

    • Gas: NaturalGas, PublicUtilities
    • Sewer: Septic Tank
    • Water: Public
    • Utilities for property: Natural Gas Available, Public Utilities, Water Public, Solar

    Community & HOA

    Location
    • Region: San Jose

    Financial & listing details

    • Price per square foot: $994/sqft
    • Tax assessed value: $2,728,500
    • Annual tax amount: $34,899
    • Date on market: 9/8/2023
    • Listing agreement: ExclusiveRightToSell

    Price history

    DateEventPrice
    4/19/2024Sold$2,675,000-18.9%$994/sqft
    Source: MLSListings Inc #ML81941347 Report a problem
    3/20/2024Pending sale$3,299,000$1,226/sqft
    Source: MLSListings Inc #ML81941347 Report a problem
    1/20/2024Contingent$3,299,000$1,226/sqft
    Source: MLSListings Inc #ML81941347 Report a problem
    9/8/2023Listed for sale$3,299,000$1,226/sqft
    Source: MLSListings Inc #ML81941347 Report a problem

    Public tax history

    YearProperty taxesTax assessment
    2025$34,899 +446.8%$2,728,500 +472.5%
    2024$6,382 +1.5%$476,567 +2%
    2023$6,287 +2.1%$467,223 +2%
    2022$6,157 +3%$458,063 +2%
    2021$5,977 +1%$449,082 +1%
    2020$5,919 $444,479 +2%
    2019$5,919 +3.4%$435,765 +2%
    2018$5,725 $427,222 +2%
    2017$5,725 -0.6%$418,846 +2%
    2016$5,760 +6.2%$410,634 +1.5%
    2015$5,423 +2.4%$404,466 +2%
    2014$5,294 $396,544 +0.5%
    2013-- $394,753 +2%
    2012-- $387,014 +2%
    2011-- $379,427 +0.8%
    2010-- $376,593 -0.2%
    2009-- $377,489 +2%
    2008-- $370,088 +2%
    2007-- $362,833 +2%
    2006-- $355,720 +2%
    2005-- $348,746 +2%
    2004-- $341,908 +1.9%
    2003-- $335,643 +2%
    2002-- $329,063 +2%
    2001-- $322,612
    Find assessor info on the county website

    Neighborhood: East Foothills

    Nearby schools

    GreatSchools rating
    Schools provided by the listing agent
    • District: AlumRockUnionElementary

    Source: MLSListings Inc. This data may not be complete. We recommend contacting the local school district to confirm school assignments for this home.

    Get a cash offer in 3 minutes
    Find out how much your home could sell for in as little as 3 minutes with a no-obligation cash offer.
    Estimated market value
    $2,468,300
    Get a cash offer in 3 minutes
    Find out how much your home could sell for in as little as 3 minutes with a no-obligation cash offer.
    Estimated market value
    $2,468,300