Endless Potential on 3.7 Scenic Acres! Bring your vision and transform this 3-bedroom, 1-bath ranch into the home of your dreams. Situated on a beautiful 3.7-acre parcel, this property offers the perfect blend of privacy, open space, and opportunity. The home features a functional floor plan with a spacious living room, kitchen, full unfinished walk-out basement, and a walk-up attic providing abundant storage or the potential for future expansion. A detached 1-car garage adds convenience, while the expansive yard offers endless possibilities for gardening, outdoor entertaining, recreation, or simply enjoying the peaceful country setting. Whether you're an investor, contractor, or buyer looking to build equity, this fixer-upper is a rare opportunity to create your own private retreat. Conveniently located with easy access to nearby amenities, this property is ready for its next chapter. Property is being sold AS IS.
Sold for $237,000
Zestimate®
$237,000
761 Getz Dawl Rd, Palmerton, PA 18071
3beds
1,118sqft
Single Family Residence
Built in 1966
3.7 Acres Lot
$237,000 Zestimate®
$212/sqft
$1,997 Estimated rent
Home value
$237,000
$213,000 - $265,000
$1,997/mo
Zestimate® history
Owner options
List your home for rent
$1,997/mo
Rent Zestimate®
Find your next renter with Zillow Rental Manager. Plus, with online applications, you can quickly screen prospective tenants – for free.
$1,997/mo
Rent Zestimate®
Refinance and save
$1,663/mo
Est. payment
Refinancing to a lower rate could help reduce your monthly payments and save thousands over the life of the loan.
$1,663/mo
Est. payment
Explore your selling options
Work with a Zillow partner agent
Leverage their expertise and Zillow's premium Showcase listings to get your home seen by more buyers.
Get startedList with your own agent
Get your home in front of millions of buyers by listing it on Zillow.
Learn how to do itSell it yourself
Take full control of how buyers see your home on Zillow by listing For Sale by Owner (FSBO).
List your homeWhat's special
Full unfinished walk-out basementExpansive yardFunctional floor planOpen space
Zillow last checked:
Listing updated:
Listed by:
Stacey A Natale 570-722-8000,
Mary Enck Realty Inc
Bought with:
(Not in neighboring Other MLS Member
NON MEMBER
Source: PMAR,MLS#: PM-143606
Facts & features
Interior
Bedrooms & bathrooms
- Bedrooms: 3
- Bathrooms: 1
- Full bathrooms: 1
Primary bedroom
- Level: First
- Area: 118.45
- Dimensions: 11.5 x 10.3
Bedroom 2
- Level: First
- Area: 113.49
- Dimensions: 11.7 x 9.7
Bedroom 3
- Level: First
- Area: 124.2
- Dimensions: 11.5 x 10.8
Basement
- Level: Lower
- Area: 755.82
- Dimensions: 30.6 x 24.7
Kitchen
- Level: First
- Area: 163.35
- Dimensions: 13.5 x 12.1
Living room
- Level: First
- Area: 241.2
- Dimensions: 18 x 13.4
Office
- Level: First
- Area: 152.1
- Dimensions: 13 x 11.7
Other
- Description: Elclosed patio/3 season room
- Level: First
- Area: 236.64
- Dimensions: 17.4 x 13.6
Heating
- Baseboard, Hot Water, Oil
Cooling
- Ceiling Fan(s)
Appliances
- Included: Gas Range, Refrigerator, Dishwasher
- Laundry: Lower Level, In Basement, Electric Dryer Hookup, Washer Hookup
Features
- Windows: Vinyl Frames
- Basement: Full,Walk-Out Access,Unfinished,Concrete
- Has fireplace: No
Interior area
- Total structure area: 1,874
- Total interior livable area: 1,118 sqft
- Finished area above ground: 1,118
- Finished area below ground: 0
Property
Parking
- Total spaces: 6
- Parking features: Garage, Open
- Garage spaces: 1
- Uncovered spaces: 5
Features
- Stories: 1
- Patio & porch: Enclosed
Lot
- Size: 3.7 Acres
- Features: Sloped, Back Yard, Front Yard, Cleared, Few Trees
Details
- Additional structures: Outbuilding
- Parcel number: 06.11.1.121
- Zoning description: Residential
- Special conditions: Standard
Construction
Type & style
- Home type: SingleFamily
- Architectural style: Ranch
- Property subtype: Single Family Residence
Materials
- Aluminum Siding
- Roof: Shingle
Condition
- Year built: 1966
Utilities & green energy
- Sewer: On Site Septic
- Water: Well
- Utilities for property: Natural Gas Not Available
Community & HOA
Community
- Subdivision: None
HOA
- Has HOA: No
Location
- Region: Palmerton
Financial & listing details
- Price per square foot: $212/sqft
- Tax assessed value: $129,000
- Annual tax amount: $4,328
- Date on market: 8/3/2026
- Listing terms: Cash
- Road surface type: Paved
Price history
| Date | Event | Price |
|---|---|---|
| 8/28/2026 | Sold | $237,000-4.8%$212/sqft |
Source: PMAR #PM-143606 Report a problem | ||
| 8/15/2026 | Pending sale | $249,000$223/sqft |
Source: PMAR #PM-143606 Report a problem | ||
| 8/3/2026 | Listed for sale | $249,000$223/sqft |
Source: PMAR #PM-143606 Report a problem | ||
Public tax history
| Year | Property taxes | Tax assessment |
|---|---|---|
| 2026 | $4,329 +1.5% | $129,000 |
| 2025 | $4,263 +5.6% | $129,000 |
| 2024 | $4,038 +4.1% | $129,000 |
| 2023 | $3,878 +3.7% | $129,000 |
| 2022 | $3,740 | $129,000 |
| 2021 | $3,740 -11.1% | $129,000 -14.8% |
| 2020 | $4,205 +26.3% | $151,330 +720.2% |
| 2019 | $3,331 | $18,450 |
| 2018 | $3,331 +1.1% | $18,450 |
| 2017 | $3,294 +480.5% | $18,450 |
| 2016 | $567 | $18,450 |
| 2015 | -- | $18,450 |
| 2014 | -- | $18,450 |
| 2013 | -- | $18,450 |
| 2012 | -- | $18,450 |
| 2011 | -- | $18,450 |
| 2010 | -- | $18,450 |
| 2008 | -- | $18,450 |
| 2007 | -- | $18,450 |
| 2006 | -- | $18,450 |
| 2005 | -- | $18,450 |
| 2004 | -- | $18,450 |
| 2003 | -- | $18,450 |
Find assessor info on the county website
Neighborhood: 18071
Nearby homes
- $350,0002 bd1 ba1k sqft775 Getz Dawl Rd, Palmerton, PA 18071Sold

- $211,0003 bd2 ba1.3k sqft752 Getz Dawl Rd, Kunkletown, PA 18058Off Market
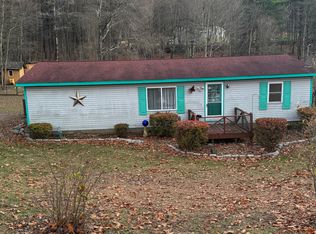
- $270,4003 bd1 ba1.3k sqft740 Getz Dawl Rd, Palmerton, PA 18071Off Market
- $300,5502 bd1 ba600 sqft784 Getz Dawl Rd, Palmerton, PA 18071Off Market
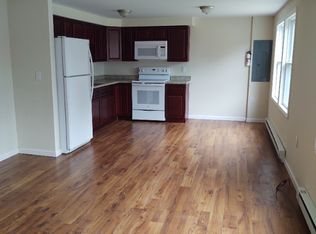
- $--2 bd1 ba600 sqft784 Getz Dawl Rd #3, Palmerton, PA 18071Off Market
- $427,5003 bd2 ba2.1k sqft795 Getz Dawl Rd, Palmerton, PA 18071Off Market
- $536,9003 bd2 ba616 sqft730 Getz Dawl Rd, Palmerton, PA 18071Off Market
- $520,7003 bd2 ba1.5k sqft719 Getz Dawl Rd, Palmerton, PA 18071Off Market
Nearby schools
GreatSchools rating
- NAPleasant Valley El SchoolGrades: K-2Distance: 2.9 mi
- 5/10Pleasant Valley Middle SchoolGrades: 6-8Distance: 6 mi
- 5/10Pleasant Valley High SchoolGrades: 9-12Distance: 6.1 mi
Get a cash offer in 3 minutes
Find out how much your home could sell for in as little as 3 minutes with a no-obligation cash offer.
Estimated market value
$237,000
Get a cash offer in 3 minutes
Find out how much your home could sell for in as little as 3 minutes with a no-obligation cash offer.
Estimated market value
$237,000
- Pennsylvania
- Monroe County
- Palmerton
- 18071
- 761 Getz Dawl Rd
