Skip main navigation
Closed
  • Tax assessed value
    $910,000

    761 Hawthorne Ln, Libertyville, IL 60048

    5beds
    3,534sqft
    Single Family Residence
    Built in 1998
    2.59 Acres Lot
    $1,152,000 Zestimate®
    $257/sqft
    $7,443 Estimated rent

    Home value

    $1,152,000

    $1.07M - $1.26M

    $7,443/mo

    Zestimate® history
    Loading
    Loading...

    Owner options

    List your home for rent

    $7,443/mo

    Rent Zestimate®

    Find your next renter with Zillow Rental Manager. Plus, with online applications, you can quickly screen prospective tenants – for free.

    Learn more

    $7,443/mo

    Rent Zestimate®

    Refinance and save

    $5,819/mo

    Est. payment

    Refinancing to a lower rate could help reduce your monthly payments and save thousands over the life of the loan.

    See today's rates

    $5,819/mo

    Est. payment

    Explore your selling options

    Work with a Zillow partner agent

    Leverage their expertise and Zillow's premium Showcase listings to get your home seen by more buyers.

    Get started

    List with your own agent

    Get your home in front of millions of buyers by listing it on Zillow.

    Learn how to do it

    Sell it yourself

    Take full control of how buyers see your home on Zillow by listing For Sale by Owner (FSBO).

    List your home

    What's special

    Soaring fireplaceLuxurious freestanding bathtubVast storage roomGorgeous sunroomOversized showerHalf bathroomDelightful eating area
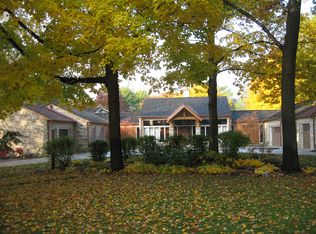
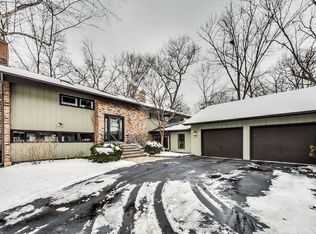
    Over $150K in upgrades! Discover the extraordinary on over 2 acres of picturesque meadow, where glistening ponds, sunlit trees, and breathtaking sunsets set the stage for a life well-lived. Strategically located within easy reach of I-94 and a stroll away from vibrant Downtown Libertyville and Lake Minear! As you step inside, the soaring ceilings and custom moldings captivate, setting the tone for the grandeur within. Gleaming Bamboo hardwood flooring throughout the first and second levels. The first-floor primary suite is a retreat in itself, featuring a luxurious freestanding bathtub, heated flooring, an oversized shower, and a vast walk-in closet. The quiet library/office, adorned with handsome built-ins, offers serene views, creating an ideal workspace. Make lasting memories in the beautiful great room, anchored by a soaring fireplace and flooded with natural light from tall windows. The gourmet kitchen, adorned with granite breakfast bars/countertops and newer stainless steel appliances, opens to a delightful eating area and a gorgeous sunroom, seamlessly connecting indoor and outdoor living. The banquet-sized dining room, complemented by a butler's bar, adds an element of warmth and elegance. The service area, housing a half bathroom, a huge double closet, and a well-sized laundry room, leads to the convenience of a 3-car side-load garage with a 220V EV car charger. Ascending to the second story, family and guests find comfort in ensuite Bedroom 2 and a Jack-and-Jill bathroom between Bedrooms 3 and 4, with ample closet and storage space round out this level. The finished basement offers a canvas for your favorite hobbies, sports, and recreation. A home theater with top-of-the-line media equipment, including 11.2 Dolby Atmos and the largest commercially available TV. A full bathroom and a large cedar closet add convenience, while a door opens to a vast storage room and mechanicals. This home is not just a residence; it's a sanctuary where every season feels like a vacation. Fish, kayak, hike, and revel in the beauty of your own oasis. With additional features, such as a whole-house generator, and an additional 5.1 speaker system in the basement, and main floor, a fenced backyard, and an invisible fence in front of the house this property is ready to cater to your every need. Live surrounded by nature's wonders!

    Zillow last checked:

    Listing updated:

    Listed by:

    Jane Lee 847-295-0800,

    RE/MAX Top Performers,

    Roberta Urbinatti 847-602-2514,

    RE/MAX Top Performers

    Bought with:

    Julie Morse

    @properties Christie's International Real Estate

    Source: MRED as distributed by MLS GRID,MLS#: 11934230MLS Logo

    Facts & features

    Interior

    Bedrooms & bathrooms
    • Bedrooms: 5
    • Bathrooms: 5
    • Full bathrooms: 4
    • 1/2 bathrooms: 1
    Rooms
    • Room types: Eating Area, Office, Theatre Room, Recreation Room, Bedroom 5
    Primary bedroom
    • Features: Flooring (Hardwood), Window Treatments (All), Bathroom (Full, Double Sink, Whirlpool & Sep Shwr)
    • Level: Main
    • Area: 285 Square Feet
    • Dimensions: 19X15
    Bedroom 2
    • Features: Flooring (Hardwood), Window Treatments (All)
    • Level: Second
    • Area: 182 Square Feet
    • Dimensions: 14X13
    Bedroom 3
    • Features: Flooring (Hardwood), Window Treatments (All)
    • Level: Second
    • Area: 208 Square Feet
    • Dimensions: 16X13
    Bedroom 4
    • Features: Flooring (Hardwood), Window Treatments (All)
    • Level: Second
    • Area: 182 Square Feet
    • Dimensions: 14X13
    Bedroom 5
    • Features: Flooring (Wood Laminate), Window Treatments (All)
    • Level: Basement
    • Area: 324 Square Feet
    • Dimensions: 18X18
    Dining room
    • Features: Flooring (Hardwood), Window Treatments (All)
    • Level: Main
    • Area: 210 Square Feet
    • Dimensions: 15X14
    Eating area
    • Features: Flooring (Hardwood), Window Treatments (All)
    • Level: Main
    • Area: 182 Square Feet
    • Dimensions: 13X14
    Family room
    • Features: Flooring (Hardwood), Window Treatments (All)
    • Level: Main
    • Area: 196 Square Feet
    • Dimensions: 14X14
    Kitchen
    • Features: Kitchen (Eating Area-Breakfast Bar, Eating Area-Table Space, Island, Pantry-Butler, Pantry-Walk-in, Granite Counters), Flooring (Hardwood), Window Treatments (All)
    • Level: Main
    • Area: 195 Square Feet
    • Dimensions: 15X13
    Laundry
    • Features: Flooring (Ceramic Tile), Window Treatments (All)
    • Level: Main
    • Area: 88 Square Feet
    • Dimensions: 11X08
    Living room
    • Features: Flooring (Hardwood), Window Treatments (All)
    • Level: Main
    • Area: 312 Square Feet
    • Dimensions: 24X13
    Office
    • Features: Flooring (Hardwood), Window Treatments (All)
    • Level: Main
    • Area: 168 Square Feet
    • Dimensions: 14X12
    Recreation room
    • Features: Flooring (Wood Laminate)
    • Level: Basement
    • Area: 324 Square Feet
    • Dimensions: 18X18
    Other
    • Features: Flooring (Carpet)
    • Level: Basement
    • Area: 304 Square Feet
    • Dimensions: 19X16
    Heating
    • Natural Gas, Forced Air, Zoned, Radiant Floor
    Cooling
    • Central Air, Zoned
    Appliances
    • Included: Double Oven, Microwave, Dishwasher, Refrigerator, Washer, Dryer, Disposal, Stainless Steel Appliance(s), Cooktop, Humidifier
    • Laundry: Main Level, Sink
    Features
    • Cathedral Ceiling(s), 1st Floor Bedroom, 1st Floor Full Bath, Built-in Features, Walk-In Closet(s), Bookcases, Open Floorplan
    • Flooring: Hardwood
    • Windows: Screens
    • Basement: Finished,Egress Window,Rec/Family Area,Full
    • Number of fireplaces: 1
    • Fireplace features: Gas Log, Gas Starter, Living Room
    Interior area
    • Total structure area: 5,836
    • Total interior livable area: 3,534 sqft

    Property

    Parking
    • Total spaces: 3
    • Parking features: Asphalt, Concrete, Garage Door Opener, On Site, Garage Owned, Attached, Garage
    • Attached garage spaces: 3
    • Has uncovered spaces: Yes
    Accessibility
    • Accessibility features: No Disability Access
    Features
    • Stories: 2
    • Patio & porch: Deck
    • Fencing: Invisible,Fenced
    • Has view: Yes
    • View description: Water
    • Has water view: Yes
    • Water view: Water
    • Waterfront features: Pond
    Lot
    • Size: 2.59 Acres
    • Dimensions: 157X995X120X878
    • Features: Landscaped, Wooded, Mature Trees
    Details
    • Additional structures: Shed(s)
    • Parcel number: 11153020030000
    • Special conditions: None
    • Other equipment: Water-Softener Owned, Intercom, Ceiling Fan(s), Sump Pump, Sprinkler-Lawn, Backup Sump Pump;, Radon Mitigation System, Generator

    Construction

    Type & style
    • Home type: SingleFamily
    • Property subtype: Single Family Residence
    Materials
    • Brick, Cedar, Stone
    • Roof: Shake
    Condition
    • New construction: No
    • Year built: 1998

    Utilities & green energy

    • Sewer: Public Sewer
    • Water: Well

    Community & HOA

    Community
    • Features: Lake, Street Paved
    • Security: Security System, Carbon Monoxide Detector(s)
    HOA
    • Services included: None
    Location
    • Region: Libertyville

    Financial & listing details

    • Price per square foot: $257/sqft
    • Tax assessed value: $910,000
    • Annual tax amount: $20,859
    • Date on market: 11/28/2023
    • Listing terms: Cash
    • Ownership: Fee Simple

    Price history

    DateEventPrice
    2/1/2024Sold$910,000-13.3%$257/sqft
    Source: MRED as distributed by MLS GRID #11934230 Report a problem
    12/5/2023Contingent$1,050,000$297/sqft
    Source: MRED as distributed by MLS GRID #11934230 Report a problem
    11/28/2023Listed for sale$1,050,000+21.4%$297/sqft
    Source: MRED as distributed by MLS GRID #11934230 Report a problem
    6/1/2021Sold$865,000-3.8%$245/sqft
    Source: MRED as distributed by MLS GRID #11028615 Report a problem
    4/14/2021Contingent$899,000$254/sqft
    Source: MRED as distributed by MLS GRID #11028615 Report a problem
    3/8/2021Listed for sale$899,000+19.9%$254/sqft
    Source: MRED as distributed by MLS GRID #11005963 Report a problem
    3/18/2013Sold$750,000-2.5%$212/sqft
    Source: Public Record Report a problem
    1/12/2013Pending sale$769,000$218/sqft
    Source: Prudential Rubloff #08240998 Report a problem
    1/3/2013Listed for sale$769,000+17.6%$218/sqft
    Source: Prudential Rubloff #08240998 Report a problem
    7/21/1998Sold$654,000+308.8%$185/sqft
    Source: Public Record Report a problem
    4/10/1998Sold$160,000$45/sqft
    Source: Public Record Report a problem

    Public tax history

    YearProperty taxesTax assessment
    2024$22,257 -4.6%$314,040 +3.5%
    2023$23,319 +11.8%$303,303 -0.5%
    2022$20,860 +3.9%$304,889 +11.4%
    2021$20,073 -2.4%$273,802 -2.3%
    2020$20,558 +2.6%$280,217 +1%
    2019$20,037 +3.6%$277,552 -1.7%
    2018$19,347 $282,219 +3.3%
    2017$19,347 +1.9%$273,309 +3%
    2016$18,979 -0.3%$265,421 +7%
    2015$19,043 +0.4%$248,080 +0.1%
    2014$18,962 +1.8%$247,825 -2.6%
    2012$18,626 +11.1%$254,550 -6.3%
    2011$16,765 -6.6%$271,620 -3.3%
    2010$17,942 +4%$280,881 -4.2%
    2009$17,249 +3.6%$293,106 +3%
    2008$16,651 -3.7%$284,458 -4.7%
    2006$17,298 +12.5%$298,621
    2005$15,369 +6.2%--
    2004$14,467 -1%--
    2003$14,608 +9.8%--
    2002$13,307 +109.8%--
    2001$6,344 -48.6%$181,891 +2.6%
    2000$12,336 $177,299
    Find assessor info on the county website

    Neighborhood: 60048

    Nearby schools

    GreatSchools rating
    Schools provided by the listing agent
    • Elementary: Copeland Manor Elementary School
    • Middle: Highland Middle School
    • High: Libertyville High School
    • District: 70

    Source: MRED as distributed by MLS GRID. This data may not be complete. We recommend contacting the local school district to confirm school assignments for this home.

    Get a cash offer in 3 minutes
    Find out how much your home could sell for in as little as 3 minutes with a no-obligation cash offer.
    Estimated market value
    $1,152,000
    Get a cash offer in 3 minutes
    Find out how much your home could sell for in as little as 3 minutes with a no-obligation cash offer.
    Estimated market value
    $1,152,000