Skip main navigation
Closed
  • $430,000

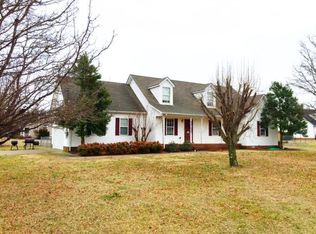
    761 Hogan Dr, Murfreesboro, TN 37128

    3beds
    2,089sqft
    Single Family Residence, Residential
    Built in 1995
    0.9 Acres Lot
    $458,200 Zestimate®
    $206/sqft
    $2,553 Estimated rent

    Home value

    $458,200

    $435,000 - $481,000

    $2,553/mo

    Zestimate® history
    Loading
    Loading...

    Owner options

    List your home for rent

    $2,553/mo

    Rent Zestimate®

    Find your next renter with Zillow Rental Manager. Plus, with online applications, you can quickly screen prospective tenants – for free.

    Learn more

    $2,553/mo

    Rent Zestimate®

    Refinance and save

    $2,481/mo

    Est. payment

    Refinancing to a lower rate could help reduce your monthly payments and save thousands over the life of the loan.

    See today's rates

    $2,481/mo

    Est. payment

    Explore your selling options

    Work with a Zillow partner agent

    Leverage their expertise and Zillow's premium Showcase listings to get your home seen by more buyers.

    Get started

    List with your own agent

    Get your home in front of millions of buyers by listing it on Zillow.

    Learn how to do it

    Sell it yourself

    Take full control of how buyers see your home on Zillow by listing For Sale by Owner (FSBO).

    List your home

    What's special

    Motivated Seller's! This beautiful home in Murfreesboro has only County Taxes and No HOA Fees! $5,000 Seller's incentive towards buyers rate buy down or closing costs. Lender Incentive 1 percent towards closing costs or rate buy down with preferred lender. This is not just a house but a place to call home. Several new updates to this home: Pella windows HVAC (2023), Blinds, Shutters Carpet, Butcher Block Oak Countertops & Tile backsplash in the Kitchen, Rangehood, Bathroom Fixtures/Lights/Faucets, Air Registers.  Fresh paint all downstairs and trim.  All appliances in kitchen, washer & dryer convey with home. About a 1 Acre lot.  There is an attached garage and detached 20' x 20' Workshop/Garage. This spacious open lot has plenty of room for family gatherings and/or your pets to enjoy as well. Close to schools, restaurants and shopping. Close to the Greenway to enjoy walking and biking. Endless opportunities. Make this your next home or investment property

    Zillow last checked:

    Listing updated:

    Listed by:

    Valencia Phillips 615-995-6147,

    Coldwell Banker Southern Realty,

    Lisa North 615-948-1970,

    Coldwell Banker Southern Realty

    Bought with:

    Ryan Drummond, 311291

    Red Realty, LLC

    Source: RealTracs MLS as distributed by MLS GRID,MLS#: 2624438MLS Logo

    Facts & features

    Interior

    Bedrooms & bathrooms
    • Bedrooms: 3
    • Bathrooms: 2
    • Full bathrooms: 2
    • Main level bedrooms: 3
    Bedroom 1
    • Area: 168 Square Feet
    • Dimensions: 14x12
    Bedroom 2
    • Area: 132 Square Feet
    • Dimensions: 12x11
    Bedroom 3
    • Area: 120 Square Feet
    • Dimensions: 12x10
    Bonus room
    • Features: Second Floor
    • Level: Second Floor
    • Area: 513 Square Feet
    • Dimensions: 27x19
    Dining room
    • Area: 96 Square Feet
    • Dimensions: 12x8
    Kitchen
    • Area: 120 Square Feet
    • Dimensions: 10x12
    Living room
    • Area: 294 Square Feet
    • Dimensions: 21x14
    Heating
    • Central, Natural Gas
    Cooling
    • Central Air, Electric
    Appliances
    • Included: Dishwasher, Dryer, Refrigerator, Washer, Electric Oven, Electric Range
    • Laundry: Gas Dryer Hookup, Washer Hookup
    Features
    • Ceiling Fan(s), Extra Closets, Walk-In Closet(s), High Speed Internet
    • Flooring: Carpet, Laminate, Parquet
    • Basement: Crawl Space
    • Has fireplace: No
    Interior area
    • Total structure area: 2,089
    • Total interior livable area: 2,089 sqft
    • Finished area above ground: 2,089

    Property

    Parking
    • Total spaces: 6
    • Parking features: Garage Door Opener, Garage Faces Rear, Driveway, Gravel
    • Attached garage spaces: 2
    • Uncovered spaces: 4
    Features
    • Levels: Two
    • Stories: 2
    • Patio & porch: Porch, Covered, Patio, Screened
    Lot
    • Size: 0.9 Acres
    • Dimensions: 194.39 x 209.55 IRR
    • Features: Level
    Details
    • Parcel number: 125A B 01200 R0075141
    • Special conditions: Standard

    Construction

    Type & style
    • Home type: SingleFamily
    • Architectural style: Colonial
    • Property subtype: Single Family Residence, Residential
    Materials
    • Vinyl Siding
    • Roof: Shingle
    Condition
    • New construction: No
    • Year built: 1995

    Utilities & green energy

    • Sewer: Septic Tank
    • Water: Public
    • Utilities for property: Electricity Available, Water Available

    Community & HOA

    Community
    • Security: Carbon Monoxide Detector(s), Smoke Detector(s)
    • Subdivision: Southridge Sec 3 Phase 1
    HOA
    • Has HOA: No
    Location
    • Region: Murfreesboro

    Financial & listing details

    • Price per square foot: $206/sqft
    • Tax assessed value: $336,700
    • Annual tax amount: $1,579
    • Date on market: 3/1/2024
    • Electric utility on property: Yes

    Price history

    DateEventPrice
    6/22/2024Sold$430,000-4.2%$206/sqft
    Source: RealTracs MLS as distributed by MLS GRID #2624438 Report a problem
    6/7/2024Pending sale$449,000$215/sqft
    Source: RealTracs MLS as distributed by MLS GRID #2624438 Report a problem
    5/20/2024Contingent$449,000$215/sqft
    Source: RealTracs MLS as distributed by MLS GRID #2624438 Report a problem
    5/9/2024Price change$449,000-4.3%$215/sqft
    Source: RealTracs MLS as distributed by MLS GRID #2624438 Report a problem
    4/16/2024Price change$469,000-5.2%$225/sqft
    Source: RealTracs MLS as distributed by MLS GRID #2624438 Report a problem
    3/30/2024Price change$494,900-1%$237/sqft
    Source: RealTracs MLS as distributed by MLS GRID #2624438 Report a problem
    3/1/2024Listed for sale$499,900+462.3%$239/sqft
    Source: RealTracs MLS as distributed by MLS GRID #2624438 Report a problem
    7/20/1995Sold$88,900+11.1%$43/sqft
    Source: Public Record Report a problem
    5/11/1995Sold$80,000$38/sqft
    Source: Public Record Report a problem

    Public tax history

    YearProperty taxesTax assessment
    2025$1,579 $84,175
    2024$1,579 $84,175
    2023$1,579 +16.1%$84,175
    2022$1,360 +1.4%$84,175 +39.3%
    2021$1,341 $60,425
    2020$1,341 +5.7%$60,425
    2019$1,269 +28.2%$60,425
    2018$990 $60,425 +51.8%
    2017$990 $39,800
    2016$990 $39,800
    2015$990 $39,800 -0.8%
    2013$990 -0.1%$40,125
    2012$991 +0.2%$40,125
    2011$989 $40,125
    2010$989 -8.2%$40,125 -9.2%
    2008$1,078 $44,175
    2007$1,078 $44,175
    2006$1,078 +5.6%$44,175 +21.2%
    2005$1,021 $36,447
    2004$1,021 $36,447
    2002$1,021 $36,447
    2001-- $36,447 -72.6%
    2000-- $132,804
    Find assessor info on the county website

    Neighborhood: 37128

    Nearby schools

    GreatSchools rating
    Schools provided by the listing agent
    • Elementary: Barfield Elementary
    • Middle: Christiana Middle School
    • High: Riverdale High School

    Source: RealTracs MLS as distributed by MLS GRID. This data may not be complete. We recommend contacting the local school district to confirm school assignments for this home.

    Get a cash offer in 3 minutes
    Find out how much your home could sell for in as little as 3 minutes with a no-obligation cash offer.
    Estimated market value
    $458,200
    Get a cash offer in 3 minutes
    Find out how much your home could sell for in as little as 3 minutes with a no-obligation cash offer.
    Estimated market value
    $458,200