Skip main navigation
Off market
  • $309,400

    761 Hunt Dr, Lake Wales, FL 33853

    3beds
    2,102sqft
    SingleFamily
    Built in 1991
    9,931 Square Feet Lot
    $309,400 Zestimate®
    $147/sqft
    $1,941 Estimated rent

    Home value

    $309,400

    $291,000 - $328,000

    $1,941/mo

    Zestimate® history
    Loading
    Loading...

    Owner options

    List your home for rent

    $1,941/mo

    Rent Zestimate®

    Find your next renter with Zillow Rental Manager. Plus, with online applications, you can quickly screen prospective tenants – for free.

    Learn more

    $1,941/mo

    Rent Zestimate®

    Refinance and save

    $2,087/mo

    Est. payment

    Refinancing to a lower rate could help reduce your monthly payments and save thousands over the life of the loan.

    See today's rates

    $2,087/mo

    Est. payment

    Explore your selling options

    Work with a Zillow partner agent

    Leverage their expertise and Zillow's premium Showcase listings to get your home seen by more buyers.

    Get started

    List with your own agent

    Get your home in front of millions of buyers by listing it on Zillow.

    Learn how to do it

    Sell it yourself

    Take full control of how buyers see your home on Zillow by listing For Sale by Owner (FSBO).

    List your home

    What's special

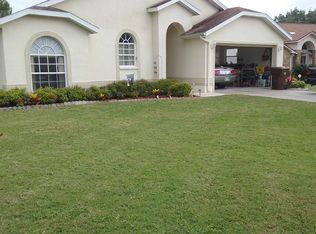
    Nestled in Lake Wales near Eagle Ridge Mall and Downtown Lake Wales! This 3 bedroom 2 bath home was originally the model home of the community! Enter through the front door into a spacious living room with a beautiful fireplace, built in shelving, vaulted ceilings and a skylight. Just beyond this stunning living room are French doors that open into a large Florida room that runs the full length of the living room and the master bedroom. French doors lead from this beautiful sun-lit Florida room into the Master Bedroom as well. This large master bedroom features two walk in closets, a bathroom with dual sinks, a jetted tub and a separate glass-enclosed shower with additional shelving. Enter the open kitchen and find a skylight for plenty of natural light. The dining room just off of the kitchen has a cushioned window seat overlooking the back yard just begging for someone to curl up with a favorite book. As if that weren't enough, this home has ceiling fans throughout, an intercom system, is handicap accessible with ramps at the front and back doors, rails in the bathrooms and has an alarm system already installed. The original blueprints of this beautiful home are available! Exit the back door and see the beautiful bougainvillea hedge leading to the workshop. This workshop has electricity, a garage door, wall-mounted AC unit, a workbench, cabinets, shelving and peg boards. Call today to make an appointment for your private showing of this gorgeous slice of Florida Paradise!

    This property is off market, which means it's not currently listed for sale or rent on Zillow. This may be different from what's available on other websites or public sources.

    Originating MLS: East Polk

    Facts & features

    Interior

    Bedrooms & bathrooms
    • Bedrooms: 3
    • Bathrooms: 2
    • Full bathrooms: 2
    Heating
    • Electric
    Cooling
    • Central
    Appliances
    • Included: Dishwasher, Dryer, Range / Oven, Refrigerator, Washer
    Features
    • Cathedral Ceiling(s), Ceiling Fans(s), High Ceiling(s), Master Bedroom Downstairs, Walk-In Closet(s), Skylight(s), Window Treatments, Unfurnished, Open Floorplan
    • Flooring: Tile, Carpet, Linoleum / Vinyl
    • Has fireplace: Yes
    Interior area
    • Total interior livable area: 2,102 sqft

    Property

    Parking
    • Parking features: Garage - Attached
    Features
    • Exterior features: Wood
    Lot
    • Size: 9,931 Square Feet
    • Residential vegetation: Mature Landscaping
    Details
    • Additional structures: Workshop
    • Parcel number: 272936880203000290
    • Zoning: 0100

    Construction

    Type & style
    • Home type: SingleFamily
    Materials
    • Frame
    • Foundation: Retaining Wall
    • Roof: Shake / Shingle
    Condition
    • Year built: 1991

    Utilities & green energy

    • Utilities for property: Cable Available, Public, Electricity Connected, Sprinkler Well, Sewer Connected, Phone Available

    Community & HOA

    HOA
    • Has HOA: Yes
    • HOA fee: $8 monthly
    Location
    • Region: Lake Wales

    Financial & listing details

    • Price per square foot: $147/sqft
    • Tax assessed value: $265,898
    • Annual tax amount: $3,046

    Price history

    DateEventPrice
    7/6/2018Sold$178,000+1.8%$85/sqft
    Source: Public Record Report a problem
    4/28/2018Price change$174,900-2.8%$83/sqft
    Source: TRADE WINDS REALTY #P4900185 Report a problem
    4/18/2018Listed for sale$179,900+0.5%$86/sqft
    Source: TRADE WINDS REALTY #P4900185 Report a problem
    3/5/2018Listing removed$179,000$85/sqft
    Source: WESTLAKE REAL ESTATE CO., INC. #K4701616 Report a problem
    2/7/2018Price change$179,000-5.3%$85/sqft
    Source: WESTLAKE REAL ESTATE CO., INC. #K4701616 Report a problem
    8/9/2017Listed for sale$189,000-10%$90/sqft
    Source: WESTLAKE REAL ESTATE CO., INC. #K4701616 Report a problem
    3/30/2008Listing removed$209,900$100/sqft
    Source: NCI Report a problem
    11/30/2007Listed for sale$209,900+117.5%$100/sqft
    Source: United Country Report a problem
    11/6/1997Sold$96,500+9.8%$46/sqft
    Source: Public Record Report a problem
    7/30/1993Sold$87,900$42/sqft
    Source: Public Record Report a problem

    Public tax history

    YearProperty taxesTax assessment
    2025$3,046 +8.5%$195,127 +2.9%
    2024$2,809 +2.5%$189,628 +3%
    2023$2,739 +7.1%$184,105 +3%
    2022$2,558 -1.1%$178,743 +3%
    2021$2,586 +1.1%$173,537 +1.4%
    2020$2,559 +0.3%$171,141 +2.3%
    2019$2,552 -5.4%$167,293 +9.1%
    2018$2,698 -18.9%$153,333 +52.1%
    2017$3,327 +178.6%$100,795 +2.1%
    2016$1,194 -1.1%$98,722 +0.7%
    2015$1,208 +0.9%$98,036 +0.8%
    2014$1,197 -4.1%$97,258 +1.5%
    2013$1,248 +1.9%$95,821 +1.7%
    2012$1,226 -8.5%$94,219 -5.8%
    2011$1,340 -16.3%$100,061 -10.9%
    2010$1,601 -10.6%$112,363 -3.1%
    2009$1,792 +7.6%$115,926 +0.1%
    2008$1,665 $115,810
    2007-- --
    2006$2,185 --
    2005-- --
    2004$2,046 +2.5%--
    2003$1,996 -8.3%$101,470 -8.7%
    2002$2,176 -14.3%$111,160 +10.6%
    2001$2,539 $100,520
    Find assessor info on the county website

    Neighborhood: 33853

    Nearby schools

    GreatSchools rating
    Schools provided by the listing agent
    • Elementary: Spook Hill Elem
    • Middle: Mclaughlin Middle
    • High: Lake Wales Senior High

    Source: The MLS. This data may not be complete. We recommend contacting the local school district to confirm school assignments for this home.

    Get a cash offer in 3 minutes
    Find out how much your home could sell for in as little as 3 minutes with a no-obligation cash offer.
    Estimated market value
    $309,400
    Get a cash offer in 3 minutes
    Find out how much your home could sell for in as little as 3 minutes with a no-obligation cash offer.
    Estimated market value
    $309,400