Nestled on a beautifully landscaped cul-de-sac in sought-after Fairfield, this meticulously maintained 4-bedroom, 3-full-bath home offers nearly 2,800 SF of comfortable living and exceptional outdoor entertaining space. Designed with the look of a Master Gardner, the property's extraordinary curb appeal creates a gorgeous first impression. Inside, the updated kitchen features new quartz countertops and newer appliances, flowing seamlessly from the eat-in area to the rear deck and saltwater pool, creating an inviting space to enjoy summer days at home. The flexible floor plan includes a full bath on the first floor and a spacious room over the garage that serves as the fourth bedroom with access from both the upstairs hallway and kitchen staircase. The luxurious primary suite is highlighted by a beautifully renovated spa-inspired bath featuring porcelain flooring, quartz countertops, dual vanities, heated towel bar, and an elegant glass-enclosed shower and marble accents. Major updates include replacement windows (2023), wood flooring (2023 & 2025), zoned HVAC systems (2018 & 2020), roof (2017), soffits and window trim(2015), garage door (2015), and newer Saltwater Pool (2023). Offering a rare combination of thoughtful updates, outdoor living, and timeless Fairfield charm, this beautiful home is ready to welcome its next owners!
Sold
$625,000
761 Largo Dr, Virginia Beach, VA 23464
4beds
2,780sqft
Single Family Residence
Built in 1986
9,583 Square Feet Lot
$626,100 Zestimate®
$225/sqft
$3,561 Estimated rent
Home value
$626,100
$595,000 - $657,000
$3,561/mo
Zestimate® history
Owner options
List your home for rent
$3,561/mo
Rent Zestimate®
Find your next renter with Zillow Rental Manager. Plus, with online applications, you can quickly screen prospective tenants – for free.
$3,561/mo
Rent Zestimate®
Refinance and save
$4,010/mo
Est. payment
Refinancing to a lower rate could help reduce your monthly payments and save thousands over the life of the loan.
$4,010/mo
Est. payment
Explore your selling options
Work with a Zillow partner agent
Leverage their expertise and Zillow's premium Showcase listings to get your home seen by more buyers.
Get startedList with your own agent
Get your home in front of millions of buyers by listing it on Zillow.
Learn how to do itSell it yourself
Take full control of how buyers see your home on Zillow by listing For Sale by Owner (FSBO).
List your homeWhat's special
Saltwater poolExtraordinary curb appealFlexible floor planBeautifully renovated spa-inspired bathBeautifully landscaped cul-de-sacEat-in areaPorcelain flooring
Zillow last checked:
Listing updated:
Listed by:
Doug Earlenbaugh,
RE/MAX Alliance 757-456-2345,
Stephanie Clark,
RE/MAX Alliance
Bought with:
Susan Pyatt
ERA Real Estate Professionals
Source: REIN Inc.,MLS#: 10640879
Facts & features
Interior
Bedrooms & bathrooms
- Bedrooms: 4
- Bathrooms: 3
- Full bathrooms: 3
Rooms
- Room types: Attic, Breakfast Area, Fin. Rm Over Gar, PBR with Bath, Utility Room
Primary bedroom
- Level: Second
Dining room
- Level: First
Family room
- Level: First
Kitchen
- Level: First
Living room
- Level: First
Heating
- Heat Pump, Zoned
Cooling
- Heat Pump, Zoned
Appliances
- Included: Dishwasher, Disposal, Dryer, Electric Range, Washer, Electric Water Heater
Features
- Bar, Primary Sink-Double, Walk-In Closet(s), Ceiling Fan(s), Entrance Foyer, Pantry
- Flooring: Carpet, Ceramic Tile, Slate, Wood
- Windows: Skylight(s), Window Treatments
- Basement: Crawl Space
- Attic: Scuttle
- Number of fireplaces: 1
- Fireplace features: Fireplace Gas-natural
Interior area
- Total interior livable area: 2,780 sqft
Property
Parking
- Total spaces: 2
- Parking features: Garage Att 2 Car, 2 Space, Off Street, On Street, Garage Door Opener
- Attached garage spaces: 2
- Has uncovered spaces: Yes
Features
- Stories: 2
- Patio & porch: Deck, Porch
- Exterior features: Inground Sprinkler, Irrigation Control
- Pool features: Above Ground
- Fencing: Back Yard,Privacy,Wood,Fenced
- Waterfront features: Not Waterfront
Lot
- Size: 9,583 Square Feet
- Features: Cul-De-Sac
Details
- Parcel number: 14663511970000
- Zoning: R75
- Other equipment: Pump
Construction
Type & style
- Home type: SingleFamily
- Architectural style: Colonial,Traditional
- Property subtype: Single Family Residence
Materials
- Vinyl Siding
- Roof: Asphalt Shingle
Condition
- New construction: No
- Year built: 1986
Utilities & green energy
- Sewer: City/County
- Water: City/County, Well
- Utilities for property: Cable Hookup
Community & HOA
Community
- Subdivision: Fairfield - 088
HOA
- Has HOA: No
Location
- Region: Virginia Beach
Financial & listing details
- Price per square foot: $225/sqft
- Tax assessed value: $468,800
- Annual tax amount: $4,547
- Date on market: 6/23/2026
Price history
Price history is unavailable.
Public tax history
| Year | Property taxes | Tax assessment |
|---|---|---|
| 2025 | $4,547 +4.7% | $468,800 +6.9% |
| 2024 | $4,342 +5.4% | $438,600 +5.4% |
| 2023 | $4,119 +7.2% | $416,100 +7.2% |
| 2022 | $3,843 +4.8% | $388,200 +4.8% |
| 2021 | $3,667 -7.2% | $370,400 +3.8% |
| 2020 | $3,952 +15.5% | $356,800 +4.6% |
| 2019 | $3,421 | $341,200 |
| 2018 | $3,421 +2.4% | $341,200 +2.4% |
| 2017 | $3,341 +4.6% | $333,300 +3.3% |
| 2016 | $3,195 +2.7% | $322,700 +2.7% |
| 2015 | $3,112 | $314,300 -1.6% |
| 2014 | $3,112 | $319,500 |
| 2013 | -- | $319,500 +3% |
| 2012 | -- | $310,200 -6.9% |
| 2011 | -- | $333,100 |
| 2010 | -- | $333,100 -13.2% |
| 2007 | -- | $383,681 +20% |
| 2006 | -- | $319,845 +15.2% |
| 2005 | -- | $277,636 +14.7% |
| 2004 | -- | $242,058 +17% |
| 2003 | -- | $206,933 +9% |
| 2002 | -- | $189,933 +3.9% |
| 2001 | -- | $182,883 |
Find assessor info on the county website
Neighborhood: Kempsville
Nearby homes
- $540,8005 bd3 ba2.8k sqft757 Largo Dr, Virginia Beach, VA 23464Off Market

- $668,2004 bd3 ba2.8k sqft765 Largo Dr, Virginia Beach, VA 23464Off Market
- $519,7005 bd2 ba3k sqft753 Largo Dr, Virginia Beach, VA 23464Off Market
- $600,0004 bd3 ba3.1k sqft764 Largo Dr, Virginia Beach, VA 23464Sold
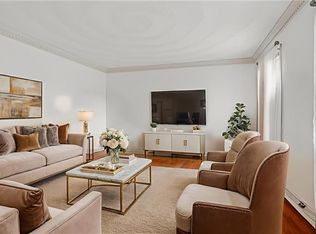
- $579,0004 bd3 ba2.4k sqft772 Largo Dr, Virginia Beach, VA 23464Off Market
- $475,0004 bd3 ba2.6k sqft760 Largo Dr, Virginia Beach, VA 23464Sold
- $596,9004 bd3 ba3.2k sqft769 Largo Dr, Virginia Beach, VA 23464Off Market
- $571,2004 bd2 ba3k sqft768 Largo Dr, Virginia Beach, VA 23464Off Market
Nearby schools
GreatSchools rating
- 7/10Fairfield Elementary SchoolGrades: PK-5Distance: 0.2 mi
- 7/10Kempsville Middle SchoolGrades: 6-8Distance: 1.2 mi
- 7/10Kempsville High SchoolGrades: 9-12Distance: 1.1 mi
Schools provided by the listing agent
- Elementary: Fairfield Elementary
- Middle: Kempsville Middle
- High: Kempsville
Source: REIN Inc.. This data may not be complete. We recommend contacting the local school district to confirm school assignments for this home.
Sell for more on Zillow
Get a Zillow Showcase℠ listing at no additional cost and you could sell for .
$626,100
2% more
+$12,522
With Zillow Showcase(estimated)
$638,622
Sell for more on Zillow
Get a Zillow Showcase℠ listing at no additional cost and you could sell for .
$626,100
2% more
+$12,522
With Zillow Showcase(estimated)
$638,622
