**!!AVAILABLE NOW/MOVE IN READY!!**BELOW MARKET RATES AVAILABLE**This Coronado is designed to impress with two stories of thoughtfully crafted living spaces and designer finishes throughout. The main floor offers a spacious, open-concept layout perfect for everyday living and entertaining. A well-appointed kitchen features a quartz center island, a walk-in pantry, and flows seamlessly into the sun room and expansive great room. A private bedroom and full bathroom near the entry provides the perfect space for guests, while a convenient mudroom and powder bath add everyday functionality. Upstairs, you’ll find a versatile loft, ideal for a second living area or playroom, along with a centrally located laundry room. Two secondary bedrooms share a full bath, offering comfortable accommodations for family or guests. The luxurious primary suite serves as a private retreat, complete with a spacious walk-in closet and a deluxe bath featuring dual sinks, and an oversized shower. Additional highlights include a 2-car garage, covered patio, and unfinished basement.
Pending
$739,950
761 Lawson Drive, Elizabeth, CO 80107
3beds
4,000sqft
:
Get pre-qualified$4,576/mo
Single Family Residence
Built in 2025
6,534 Square Feet Lot
$-- Zestimate®
$185/sqft
$-- HOA
What's special
Designer finishes throughoutWalk-in pantryPowder bathCovered patioConvenient mudroomWell-appointed kitchenQuartz center island
- 35 days |
- 69 |
- 1 |
Zillow last checked:
Listing updated:
Listed by:
Matthew Tonge 303-850-5757,
Richmond Realty Inc
Source: REcolorado as distributed by MLS GRID,MLS#: 8543541
Facts & features
Interior
Bedrooms & bathrooms
- Bedrooms: 3
- Bathrooms: 3
- Full bathrooms: 2
- 1/2 bathrooms: 1
- Main level bathrooms: 1
Bedroom
- Description: Bedroom 2 | Walk-In Closet
- Level: Upper
- Area: 132 Square Feet
- Dimensions: 12 x 11
Bedroom
- Description: Bedroom 3 | Walk-In Closet
- Level: Upper
- Area: 192 Square Feet
- Dimensions: 16 x 12
Bedroom
- Features: Primary Suite
- Level: Upper
- Area: 208 Square Feet
- Dimensions: 13 x 16
Bathroom
- Level: Main
Bathroom
- Description: Bath 2
- Level: Upper
Bathroom
- Description: Walk-In Closet
- Features: En Suite Bathroom
- Level: Upper
Dining room
- Level: Main
- Area: 120 Square Feet
- Dimensions: 10 x 12
Great room
- Level: Main
- Area: 289 Square Feet
- Dimensions: 17 x 17
Kitchen
- Description: Walk-In Pantry
- Level: Main
- Area: 108 Square Feet
- Dimensions: 9 x 12
Laundry
- Level: Upper
Loft
- Level: Upper
- Area: 192 Square Feet
- Dimensions: 12 x 16
Mud room
- Level: Main
Office
- Level: Main
- Area: 180 Square Feet
- Dimensions: 15 x 12
Heating
- Forced Air
Cooling
- Central Air
Appliances
- Included: Cooktop, Dishwasher, Disposal, Microwave, Oven, Range Hood
Features
- Eat-in Kitchen, Kitchen Island, Open Floorplan, Pantry, Primary Suite, Quartz Counters, Radon Mitigation System, Walk-In Closet(s)
- Flooring: Carpet, Vinyl
- Windows: Double Pane Windows
- Basement: Sump Pump,Unfinished,Walk-Out Access
- Number of fireplaces: 1
- Fireplace features: Gas, Great Room
Interior area
- Total structure area: 4,000
- Total interior livable area: 4,000 sqft
- Finished area above ground: 2,890
- Finished area below ground: 0
Property
Parking
- Total spaces: 2
- Parking features: Garage - Attached
- Attached garage spaces: 2
Features
- Levels: Two
- Stories: 2
- Patio & porch: Covered, Patio
Lot
- Size: 6,534 Square Feet
- Features: Landscaped, Master Planned, Sprinklers In Front
Details
- Parcel number: 7515104123
- Special conditions: Standard
Construction
Type & style
- Home type: SingleFamily
- Property subtype: Single Family Residence
Materials
- Frame
- Foundation: Slab
- Roof: Composition
Condition
- New Construction
- New construction: Yes
- Year built: 2025
Details
- Builder model: Coronado / C
- Builder name: Richmond American Homes
- Warranty included: Yes
Utilities & green energy
- Sewer: Public Sewer
Community & HOA
Community
- Subdivision: Independence
HOA
- Has HOA: Yes
- HOA name: Special District Solutions
- HOA phone: 303-662-1999
Location
- Region: Elizabeth
Financial & listing details
- Price per square foot: $185/sqft
- Tax assessed value: $10
- Annual tax amount: $6
- Date on market: 6/18/2026
- Listing terms: Cash,Conventional,FHA,VA Loan
- Exclusions: None
- Ownership: Builder
Estimated market value
Not available
Estimated sales range
Not available
Not available
Price history
| Date | Event | Price |
|---|---|---|
| 7/6/2026 | Pending sale | $739,950$185/sqft |
Source:  REcolorado as distributed by MLS GRID #8543541 Report a problem REcolorado as distributed by MLS GRID #8543541 Report a problem | ||
| 6/18/2026 | Listed for sale | $739,950$185/sqft |
Source: REcolorado as distributed by MLS GRID #8543541 Report a problem | ||
Public tax history
| Year | Property taxes | Tax assessment |
|---|---|---|
| 2024 | $6 | $10 |
Find assessor info on the county website
Monthly payment
Est. payment
Payment breakdown
Explore the cost of this home by adjusting the details. Changes won't be saved.Climate risks
Neighborhood: 80107
Getting around
0 / 100
Car-DependentNearby schools
GreatSchools rating
- 6/10Singing Hills Elementary SchoolGrades: K-5Distance: 1.4 mi
- 5/10Elizabeth Middle SchoolGrades: 6-8Distance: 5.8 mi
- 6/10Elizabeth High SchoolGrades: 9-12Distance: 5.7 mi
Schools provided by the listing agent
- Elementary: Singing Hills
- Middle: Elizabeth
- High: Elizabeth
- District: Elizabeth C-1
Source: REcolorado as distributed by MLS GRID. This data may not be complete. We recommend contacting the local school district to confirm school assignments for this home.
- $771,6005 bd1 ba3.7k sqft771 Lawson Dr, Elizabeth, CO 80107Sold
- $690,0003 bd2 ba3.7k sqft741 Lawson Dr, Elizabeth, CO 80107Sold
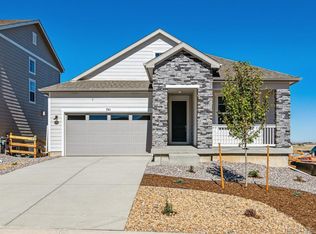
- $680,000-- bd-- ba-- sqft791 Lawson Dr, Elizabeth, CO 80107Sold
- $684,9504 bd3 ba3.9k sqft731 Lawson Dr, Elizabeth, CO 80107Sold
- $654,0193 bd2 ba3.7k sqft770 Lawson Dr, Elizabeth, CO 80107Sold
- $674,9504 bd3 ba4.1k sqft760 Lawson Dr, Elizabeth, CO 80107New Construction
- $674,9504 bd3 ba3.9k sqft750 Lawson Dr, Elizabeth, CO 80107Sold
- $699,9503 bd3 ba4.1k sqft780 Lawson Dr, Elizabeth, CO 80107New Construction
A local agent can set up tours, give advice and negotiate with sellers.
Similar homes
- $689,9903 bd2 ba3.2k sqft703 Pershing Point, Elizabeth, CO 80107New Construction
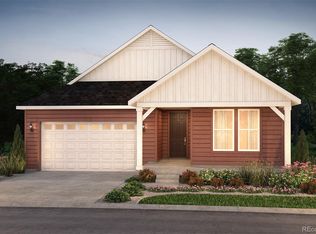
 REcolorado as distributed by MLS GRID
 - $619,9904 bd3 ba3.4k sqft694 Stillwell Avenue, Elizabeth, CO 80107New Construction
 REcolorado as distributed by MLS GRID
 - $669,9904 bd3 ba3.5k sqft4302 Kingsbarns Drive, Elizabeth, CO 80107New Construction
 REcolorado as distributed by MLS GRID
 - $649,9904 bd3 ba3.5k sqft4342 Kingsbarns Drive, Elizabeth, CO 80107New Construction
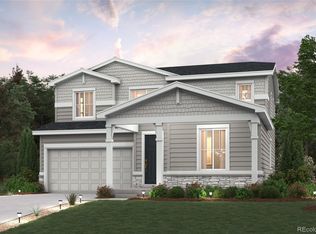 REcolorado as distributed by MLS GRID
 - $639,9903 bd2 ba3.1k sqft4312 Kingsbarns Drive, Elizabeth, CO 80107New ConstructionREcolorado as distributed by MLS GRID
- $629,9904 bd3 ba3.1k sqft4292 Kingsbarns Drive, Elizabeth, CO 80107New ConstructionREcolorado as distributed by MLS GRID
- $589,9903 bd3 ba2.8k sqft4322 Kingsbarns Drive, Elizabeth, CO 80107New ConstructionREcolorado as distributed by MLS GRID
- $624,9904 bd3 ba2.2k sqft42571 Kinloch Trail, Elizabeth, CO 80107New ConstructionREcolorado as distributed by MLS GRID
- $674,9503 bd4 ba2.6k sqft13286 Cibola Way, Parker, CO 80134New ConstructionREcolorado as distributed by MLS GRID
- $749,9504 bd4 ba3.1k sqft5781 S De Gaulle Ct Place, Aurora, CO 80016New ConstructionMLS ID #6487451, Matthew Tonge, Richmond Realty Inc. REcolorado as distributed by MLS GRID
- from $746,9953 bd3 ba2.1k sqftWegner Plan, Toll Brothers at Cherry Creek Trail, Parker, CO 80134New ConstructionToll Brothers Inc.
- $744,9904 bd3 ba4.2k sqft20967 Grays Peak Drive, Parker, CO 80138New ConstructionREcolorado as distributed by MLS GRID
- $719,9903 bd3 ba3.6k sqft21015 Grays Peak Drive, Parker, CO 80138New ConstructionREcolorado as distributed by MLS GRID
- $724,9504 bd4 ba2.9k sqft10866 Greenhorn Loop, Englewood, CO 80112New ConstructionMLS ID #9668913, Matthew Tonge, Richmond Realty Inc. REcolorado as distributed by MLS GRID
- from $587,9904 bd3 ba2.7k sqftTahoe | Residence 39209 Plan, Spring Valley Ranch, Elizabeth, CO 80107New ConstructionCentury Communities
- from $512,9903 bd3 ba2.2k sqftPENDLETON Plan, Spring Valley Ranch, Elizabeth, CO 80107New ConstructionDR Horton
- $500,0004 bd3 ba2.3k sqft43087 Trenton Gulch Trail, Elizabeth, CO 80107New ConstructionREcolorado as distributed by MLS GRID
- from $537,9904 bd3 ba2.5k sqftBRIDGEPORT Plan, Spring Valley Ranch, Elizabeth, CO 80107New ConstructionDR Horton
- $769,9904 bd3 ba4.2k sqft20860 Parklane Drive, Parker, CO 80138New ConstructionREcolorado as distributed by MLS GRID
- from $557,9904 bd3 ba2.4k sqftMarion | Residence 39208 Plan, Spring Valley Ranch, Elizabeth, CO 80107New ConstructionCentury Communities
