Skip main navigation
Sold for $1,050,000
  • $1,050,000

    761 Linda Avenue, Thornwood, NY 10594

    4beds
    2,500sqft
    Single Family Residence, Residential
    Built in 2022
    10,019 Square Feet Lot
    $1,140,600 Zestimate®
    $420/sqft
    $6,681 Estimated rent

    Home value

    $1,140,600

    $1.05M - $1.25M

    $6,681/mo

    Zestimate® history
    Loading
    Loading...

    Owner options

    List your home for rent

    $6,681/mo

    Rent Zestimate®

    Find your next renter with Zillow Rental Manager. Plus, with online applications, you can quickly screen prospective tenants – for free.

    Learn more

    $6,681/mo

    Rent Zestimate®

    Refinance and save

    $7,069/mo

    Est. payment

    Refinancing to a lower rate could help reduce your monthly payments and save thousands over the life of the loan.

    See today's rates

    $7,069/mo

    Est. payment

    Explore your selling options

    Work with a Zillow partner agent

    Leverage their expertise and Zillow's premium Showcase listings to get your home seen by more buyers.

    Get started

    List with your own agent

    Get your home in front of millions of buyers by listing it on Zillow.

    Learn how to do it

    Sell it yourself

    Take full control of how buyers see your home on Zillow by listing For Sale by Owner (FSBO).

    List your home

    What's special

    Propane heatPowder roomStone faced gas fireplaceMaster bedroomLaundry roomTankless hot waterCentral air
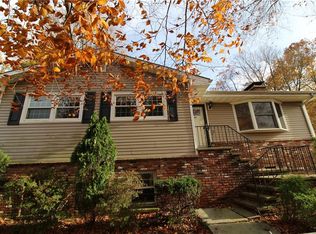
    Brand new stick built Colonial home. Home features 4 BR, 2 1/2 baths, white kitchen/quartz counters, island. Living room/family room has a stone faced gas fireplace with remote. Laundry room and powder room are off the kitchen and on the way to a large 2 car garage that includes a second attic with pull down steps. . Primary bedroom has 2 walk-in closets and a large bathroom. This home also has a huge, unfinished basement with very high ceilings and a door out. Included is central air, propane heat, tankless hot water, air ventilation system and a front stone patio. Ready to move in Additional Information: Amenities:Storage,ParkingFeatures:2 Car Attached,

    Zillow last checked:

    Listing updated:

    Listed by:

    Judith G. Tushingham 914-217-0076,

    ERA Insite Realty Services 914-769-2222

    Bought with:

    Lisa L. Fitz, 40FI1134426

    Ginnel Real Estate

    Source: OneKey® MLS as distributed by MLS GRID,MLS#: H6290357MLS Logo

    Facts & features

    Interior

    Bedrooms & bathrooms
    • Bedrooms: 4
    • Bathrooms: 3
    • Full bathrooms: 2
    • 1/2 bathrooms: 1
    Heating
    • Hydro Air, Propane
    Cooling
    • Central Air
    Appliances
    • Included: Dishwasher, Dryer, Microwave, Refrigerator, Washer, Tankless Water Heater
    Features
    • Chandelier, Eat-in Kitchen, Entrance Foyer, Formal Dining, Primary Bathroom
    • Flooring: Hardwood
    • Windows: Screens
    • Basement: Full,Unfinished,Walk-Out Access
    • Attic: Full,Pull Stairs
    Interior area
    • Total structure area: 2,500
    • Total interior livable area: 2,500 sqft

    Property

    Parking
    • Total spaces: 2
    • Parking features: Attached
    Features
    • Patio & porch: Deck
    Lot
    • Size: 10,019 Square Feet
    Details
    • Parcel number: 3489106019000010170000

    Construction

    Type & style
    • Home type: SingleFamily
    • Architectural style: Colonial
    • Property subtype: Single Family Residence, Residential
    Condition
    • New Construction
    • New construction: Yes
    • Year built: 2022

    Utilities & green energy

    • Sewer: Public Sewer
    • Water: Public
    • Utilities for property: Trash Collection Public

    Community & HOA

    HOA
    • Has HOA: No
    Location
    • Region: Thornwood

    Financial & listing details

    • Price per square foot: $420/sqft
    • Tax assessed value: $7,500
    • Annual tax amount: $15,456
    • Date on market: 2/22/2024
    • Listing agreement: Exclusive Right To Sell
    • Inclusions: Air Filter System, Light Fixtures, Oven/Range

    Price history

    DateEventPrice
    4/30/2024Sold$1,050,000$420/sqft
    Source: OneKey® MLS as distributed by MLS GRID #H6290357 Report a problem
    3/4/2024Pending sale$1,050,000$420/sqft
    Source: OneKey® MLS as distributed by MLS GRID #H6290357 Report a problem
    2/22/2024Listed for sale$1,050,000-4.1%$420/sqft
    Source: OneKey® MLS as distributed by MLS GRID #H6290357 Report a problem
    8/18/2023Listing removed--
    Source: OneKey® MLS as distributed by MLS GRID #H6235324 Report a problem
    6/20/2023Price change$1,095,000-8.8%$438/sqft
    Source: OneKey® MLS as distributed by MLS GRID #H6235324 Report a problem
    3/16/2023Listed for sale$1,200,000$480/sqft
    Source: OneKey® MLS as distributed by MLS GRID #H6235324 Report a problem
    1/27/2023Listing removed--
    Source: OneKey® MLS as distributed by MLS GRID #H6201320 Report a problem
    11/4/2022Listed for sale$1,200,000$480/sqft
    Source: OneKey® MLS as distributed by MLS GRID #H6201320 Report a problem
    9/30/2022Listing removed--
    Source: OneKey® MLS as distributed by MLS GRID #H6201320 Report a problem
    7/26/2022Listed for sale$1,200,000$480/sqft
    Source: OneKey® MLS as distributed by MLS GRID #H6201320 Report a problem

    Public tax history

    YearProperty taxesTax assessment
    2025-- $7,500
    2024-- $7,500
    2023-- $7,500
    2022-- $7,500 +1566.7%
    2021-- $450
    2020-- $450
    2019-- $450
    2018-- $450
    2017-- $450
    2016-- $450
    2015-- $450
    2014-- $450 +80%
    2013-- $250
    2012-- $250
    2011-- $250
    2010-- $250
    2009-- $250
    2008-- $250
    2007-- $250
    Find assessor info on the county website

    Neighborhood: 10594

    Nearby schools

    GreatSchools rating
    Schools provided by the listing agent
    • Elementary: Hawthorne Elementary School
    • Middle: Westlake Middle School
    • High: Westlake High School

    Source: OneKey® MLS as distributed by MLS GRID. This data may not be complete. We recommend contacting the local school district to confirm school assignments for this home.