In the heart of Lake Wylie! Freshly painted and move-in ready! 761 Little Bluestem is no longer blue — it’s been beautifully refreshed with neutral tones, offering a blank canvas for your personal design and décor. Come experience the transformation in person! This beautiful end-unit is tucked away on a premium lot w/no thru traffic providing extra privacy, scenic views & extended driveway for parking! Step inside to a bright, welcoming open plan w/modern finishes. The kitchen w/SS appliances, granite counter tops, & island. The layout flows seamlessly into the living & dining areas making entertaining easy & enjoyable. A dedicated home office/study is ideal for remote work. Upstairs you'll find a versatile loft. A generously sized primary suite w/walk-in closet & private bath. Along w/2 additional bedrooms ideal for growing needs. Enjoy the ease of low maintenance w/lawn care, you can spend more time doing what you love & less on upkeep. This home is close to shopping, dining, lake activities, & major commuting routes. Everything you need is just minutes away!
This home checks all the boxes, resort-style amenities, comfort, community, & convenience all in one!
Closed
$345,000
761 Little Bluestem Dr, Lake Wylie, SC 29710
3beds
1,851sqft
Townhouse
Built in 2021
0.06 Acres Lot
$342,200 Zestimate®
$186/sqft
$2,319 Estimated rent
Home value
$342,200
$325,000 - $359,000
$2,319/mo
Zestimate® history
Owner options
List your home for rent
$2,319/mo
Rent Zestimate®
Find your next renter with Zillow Rental Manager. Plus, with online applications, you can quickly screen prospective tenants – for free.
$2,319/mo
Rent Zestimate®
Refinance and save
$2,253/mo
Est. payment
Refinancing to a lower rate could help reduce your monthly payments and save thousands over the life of the loan.
$2,253/mo
Est. payment
Explore your selling options
Work with a Zillow partner agent
Leverage their expertise and Zillow's premium Showcase listings to get your home seen by more buyers.
Get startedList with your own agent
Get your home in front of millions of buyers by listing it on Zillow.
Learn how to do itSell it yourself
Take full control of how buyers see your home on Zillow by listing For Sale by Owner (FSBO).
List your homeWhat's special
Modern finishesVersatile loftPremium lotGranite counter topsBright welcoming open planLiving and dining areasSs appliances
Zillow last checked:
Listing updated:
Listed by:
Lenore Pattillo Lenore.Pattillo@CBRealty.com,
Coldwell Banker Realty
Bought with:
Diane Stoner
Carolina Homes Connection, LLC
Source: Canopy MLS as distributed by MLS GRID,MLS#: 4282783
Facts & features
Interior
Bedrooms & bathrooms
- Bedrooms: 3
- Bathrooms: 3
- Full bathrooms: 2
- 1/2 bathrooms: 1
Primary bedroom
- Features: Ceiling Fan(s), En Suite Bathroom, Walk-In Closet(s)
- Level: Upper
- Area: 221.73 Square Feet
- Dimensions: 19' 0" X 11' 8"
Bedroom s
- Level: Upper
- Area: 109.37 Square Feet
- Dimensions: 10' 8" X 10' 3"
Bedroom s
- Level: Upper
- Area: 109.37 Square Feet
- Dimensions: 10' 8" X 10' 3"
Bathroom half
- Level: Main
- Area: 41.22 Square Feet
- Dimensions: 6' 5" X 6' 5"
Bathroom full
- Level: Upper
Bathroom full
- Level: Upper
Dining area
- Level: Main
- Area: 117 Square Feet
- Dimensions: 9' 0" X 13' 0"
Kitchen
- Features: Kitchen Island
- Level: Main
- Area: 144 Square Feet
- Dimensions: 12' 0" X 12' 0"
Laundry
- Level: Upper
- Area: 35.44 Square Feet
- Dimensions: 6' 3" X 5' 8"
Living room
- Features: Ceiling Fan(s)
- Level: Main
- Area: 205.56 Square Feet
- Dimensions: 18' 0" X 11' 5"
Loft
- Features: Attic Stairs Pulldown
- Level: Upper
- Area: 92.5 Square Feet
- Dimensions: 10' 0" X 9' 3"
Office
- Level: Main
- Area: 107.68 Square Feet
- Dimensions: 12' 5" X 8' 8"
Heating
- Forced Air, Natural Gas
Cooling
- Ceiling Fan(s), Central Air, Electric
Appliances
- Included: Dishwasher, Disposal, Electric Water Heater, Exhaust Fan, Gas Oven, Gas Range, Ice Maker, Microwave, Refrigerator with Ice Maker, Self Cleaning Oven
- Laundry: Electric Dryer Hookup, In Hall, Laundry Room, Upper Level, Washer Hookup
Features
- Kitchen Island, Open Floorplan, Pantry, Storage, Walk-In Closet(s)
- Flooring: Carpet, Tile, Wood, Other
- Has basement: No
- Attic: Pull Down Stairs
Interior area
- Total structure area: 1,851
- Total interior livable area: 1,851 sqft
- Finished area above ground: 1,851
- Finished area below ground: 0
Property
Parking
- Total spaces: 3
- Parking features: Driveway, Attached Garage, Garage Faces Front, Garage on Main Level
- Attached garage spaces: 1
- Uncovered spaces: 2
Features
- Levels: Two
- Stories: 2
- Entry location: Main
- Patio & porch: Patio
- Exterior features: Lawn Maintenance
- Pool features: Community
- Fencing: Back Yard,Partial,Privacy
Lot
- Size: 0.06 Acres
- Dimensions: 29 x 5 x 87 x 29 x 90
- Features: End Unit, Private, Wooded
Details
- Parcel number: 5752001073
- Zoning: RMX-20
- Special conditions: Standard
Construction
Type & style
- Home type: Townhouse
- Property subtype: Townhouse
Materials
- Fiber Cement, Stone Veneer
- Foundation: Slab
Condition
- New construction: No
- Year built: 2021
Utilities & green energy
- Sewer: Public Sewer
- Water: City
Community & HOA
Community
- Features: Clubhouse, Fitness Center, Playground, Sidewalks, Street Lights
- Security: Carbon Monoxide Detector(s), Security System, Smoke Detector(s)
- Subdivision: The Village At Ivy Ridge
HOA
- Has HOA: Yes
- HOA fee: $210 monthly
- HOA name: Cusick Community Management
- HOA phone: 704-251-2433
- Second HOA fee: $750 annually
- Second HOA name: Cusick Community Management
- Second HOA phone: 704-251-2433
Location
- Region: Lake Wylie
Financial & listing details
- Price per square foot: $186/sqft
- Tax assessed value: $305,984
- Annual tax amount: $1,499
- Date on market: 7/25/2025
- Cumulative days on market: 123 days
- Listing terms: Cash,Conventional,FHA,VA Loan
- Road surface type: Concrete, Paved
Price history
| Date | Event | Price |
|---|---|---|
| 1/8/2026 | Sold | $345,000-2.8%$186/sqft |
Source:  Canopy MLS as distributed by MLS GRID #4282783 Report a problem Canopy MLS as distributed by MLS GRID #4282783 Report a problem | ||
| 10/23/2025 | Price change | $355,000-1.4%$192/sqft |
Source: Canopy MLS as distributed by MLS GRID #4282783 Report a problem | ||
| 8/14/2025 | Price change | $359,900-0.6%$194/sqft |
Source: Canopy MLS as distributed by MLS GRID #4282783 Report a problem | ||
| 7/25/2025 | Listed for sale | $362,000+13.2%$196/sqft |
Source: Canopy MLS as distributed by MLS GRID #4282783 Report a problem | ||
| 9/30/2021 | Sold | $319,835+0.6%$173/sqft |
Source: Canopy MLS as distributed by MLS GRID #3720224 Report a problem | ||
| 4/17/2021 | Pending sale | $318,035$172/sqft |
Source: Canopy MLS as distributed by MLS GRID #3720224 Report a problem | ||
| 4/9/2021 | Listed for sale | $318,035$172/sqft |
Source: Canopy MLS as distributed by MLS GRID #3720224 Report a problem | ||
Public tax history
| Year | Property taxes | Tax assessment |
|---|---|---|
| 2025 | $1,499 +3.6% | $12,948 +5.8% |
| 2024 | $1,447 -18.4% | $12,239 |
| 2023 | $1,773 +21.4% | $12,239 |
| 2022 | $1,461 +274.2% | $12,239 +956.9% |
| 2021 | $390 | $1,158 |
| 2020 | -- | $1,158 -47.8% |
| 2019 | -- | $2,220 |
Find assessor info on the county website
Neighborhood: 29710
Nearby homes
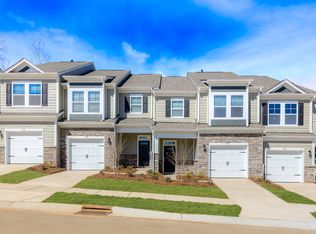
- $383,4003 bd2 ba1.6k sqft759 Little Bluestem Dr, Lake Wylie, SC 29710Off Market
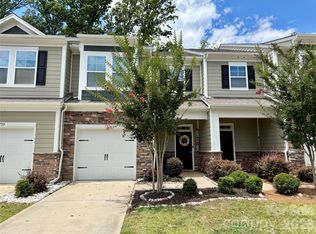
- $335,0003 bd3 ba1.7k sqft757 Little Bluestem Dr, Clover, SC 29710For Sale
- $403,1003 bd2 ba1.7k sqft755 Little Bluestem Dr, Lake Wylie, SC 29710Off Market
- $440,0003 bd3 ba2.4k sqft1569 Cambria Ct, Lake Wylie, SC 29710Sold

- $361,0003 bd3 ba1.8k sqft751 Little Bluestem Dr, Clover, SC 29710Sold
- $317,7003 bd3 ba1.6k sqft749 Little Bluestem Dr, Lake Wylie, SC 29710Off Market
- $356,500-- bd2 ba1.7k sqft747 Little Bluestem Dr, Lake Wylie, SC 29710Off Market
- $392,1003 bd2 ba1.7k sqft752 Little Bluestem Dr, Lake Wylie, SC 29710Off Market
Nearby schools
GreatSchools rating
- 8/10Oakridge ElementaryGrades: PK-5Distance: 2.3 mi
- 6/10Oakridge Middle SchoolGrades: 6-8Distance: 2.3 mi
- 9/10Clover High SchoolGrades: 9-12Distance: 7 mi
Schools provided by the listing agent
- Elementary: Oakridge
- Middle: Oakridge
- High: Clover
Source: Canopy MLS as distributed by MLS GRID. This data may not be complete. We recommend contacting the local school district to confirm school assignments for this home.
Get a cash offer in 3 minutes
Find out how much your home could sell for in as little as 3 minutes with a no-obligation cash offer.
Estimated market value
$342,200
Get a cash offer in 3 minutes
Find out how much your home could sell for in as little as 3 minutes with a no-obligation cash offer.
Estimated market value
$342,200
- South Carolina
- York County
- Clover
- 29710
- 761 Little Bluestem Dr
Nearby cities
Nearby zip codes
Other Clover Topics
