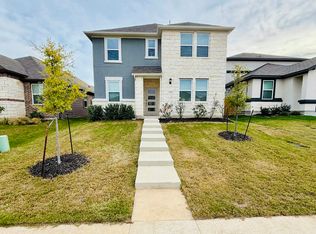
Stainless steel appliancesBeautifully designed one-story homeQuartz countertopsDeep farmhouse sinkDesigner tile backsplashSpace for casual diningChef-inspired kitchen
$0 DOWN USDA LOAN AVAILABLE! THIS HOUSE IS BEAUTIFUL & REDUCED TO SELL! Seller Paid 1-Year Home Warranty! Welcome to this beautifully designed one-story home w over $11,000 in value-added improvements built in 2022 by nationally recognized Taylor Morrison, located in the highly desirable Stonewall Ranch community. This meticulously maintained residence offers an open-concept layout filled w natural light & enhanced by custom Hunter Douglas window shades that blend style w energy efficiency. A modern wood & glass front door welcomes you inside, where warm wood flooring flows seamlessly through the main living & kitchen areas. The chef-inspired kitchen is the heart of the home, featuring cabinetry w stainless steel pulls, large pot drawers, quartz countertops, a center island w glass pendant lighting, stainless steel appliances, a deep farmhouse sink, designer tile backsplash, breakfast bar seating, and space for casual dining—perfect for both everyday living & entertaining. The spacious owner’s suite is a true retreat, offering a spa-like en-suite bath w double quartz vanities, chrome fixtures, matte black hardware, an oversized walk-in shower w tile surround & custom closet systems for optimized storage. Secondary bedrooms & bathrooms provide flexibility for guests, family, or a home office. Additional upgrades include full gutters, tasteful finishes & designer touches throughout. Step outside to a private backyard w a covered patio—ideal for relaxing mornings or weekend gatherings. Furniture negotiable. Washer, dryer & refrigerator convey. Residents of Stonewall Ranch enjoy resort-style amenities, including a pool, splash pad, playground, park, basketball court & trash service included. Conveniently located within walking distance to the elementary school and offering easy access to 183A Toll Road, shopping, dining, H-E-B, future Costco, Target & the Domain-style Northline Leander development. Zoned to acclaimed Liberty Hill ISD.
153 days
|
49
|
2
|
Zillow last checked:
Listing updated:
Listed by:
Chrissy Caputo(512) 250-0253,
Austin Summit Group(512) 250-0253,
Mike Caputo(512) 825-1667,
Austin Summit Group
Source: Unlock MLS,MLS#: 9404489
Facts & features
Interior
Bedrooms & bathrooms
Bedrooms: 3
Bathrooms: 2
Full bathrooms: 2
Main level bedrooms: 3
Heating
Electric, ENERGY STAR Qualified Equipment
Cooling
Ceiling Fan(s), Central Air, Electric, ENERGY STAR Qualified Equipment
Appliances
Included: Dishwasher, Disposal, Microwave, Free-Standing Electric Oven, Vented Exhaust Fan, Electric Water Heater
Features
Breakfast Bar, Ceiling Fan(s), Quartz Counters, Double Vanity, Electric Dryer Hookup, Eat-in Kitchen, High Speed Internet, In-Law Floorplan, Kitchen Island, Open Floorplan, Pantry, Primary Bedroom on Main, Recessed Lighting, Storage, Walk-In Closet(s), Washer Hookup
Flooring: Carpet, Tile, Wood
Windows: Double Pane Windows, ENERGY STAR Qualified Windows, Screens, Window Treatments
Explore the cost of this home by adjusting the details. Changes won't be saved.
Principal & interest
$1,547
Mortgage insurance
$0
Property taxes
$170
Home insurance
$105
HOA fees
$0
Utilities
Not included
All calculations are estimates and provided by Zillow, Inc. for informational purposes only. Actual amounts may vary.
HOA fees may include property taxes on listings classified as Co-Ops. Contact the listing agent and/or owner for fee details.
Mortgage interest rates are dependent on a number of factors, including credit score, down payment, and repayment length. Interest rate data provided by Zillow Group Marketplace, Inc. as of 1/1/1970 from various mortgage lenders with which we have lead or other similar arrangements; the Estimated Payment is an average of those rates.
See how much you could borrow to make a competitive offer.