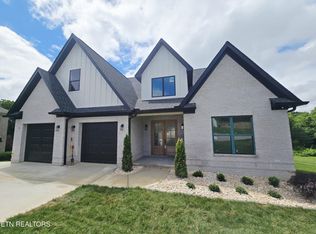
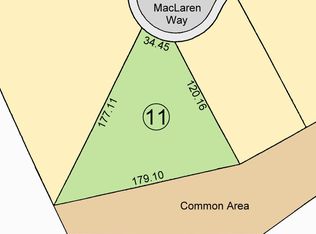
This Exceptional New Construction, All-Brick Two-Story Home is thoughtfully designed to blend timeless Elegance with everyday Comfort, and is situated on one of the last remaining cul-de-sac lots in Creekside at Maclaren! From the moment you step through the doors, the breathtaking 20-Foot Grand Entry sets the stage for a Home that is both impressive and inviting. The Main Level offers a thoughtful layout with both a Luxurious Primary suite and a spacious Guest Suite, making it ideal for multi-generational living or welcoming out-of-town visitors with ease. Construction is progressing beautifully, with details falling into place and Stylish Finishes are on the way. Beautiful Luxury Vinyl Flooring will be installed across the Open-Concept design, where the spacious Living Room anchored by a cozy Gas Fireplace becomes the heart of the Home. The chef-inspired Kitchen is designed for both functionality and beauty, featuring a large Island for casual dining, a sunlit Breakfast Area perfect for morning coffee, Abundant Cabinetry for organization, a Walk-in Pantry, and a complete Stainless Steel Appliance Package including a Gas Range. This space transitions effortlessly into the Living and Dining areas, creating a warm and open environment that's perfect for entertaining friends or enjoying everyday meals together. The private Owner's Suite is truly a sanctuary, featuring its own sitting area and a Spa-Like Bath designed for relaxation after a long day, complete with space for unwinding and recharging in style. Upstairs, you'll find two large Bedrooms, a versatile Bonus Room, a private Office, and a cozy Sitting Area, flexible spaces that can easily adapt to your lifestyle. Additional highlights include a massive walk-in Crawlspace with an oversized Concrete Pad, offering Incredible Storage or hobby space. Outside, the Beautiful Backyard invites outdoor living, gardening or hosting barbecues, enjoy family cookouts, or simply relax on quiet evenings. This Home isn't just a place to live, it's a place to create lasting memories, gather with loved ones, and enjoy the comfort and convenience of a thoughtfully designed residence tailored to modern living. An opportunity you don't want to miss!
Sold for $899,900
$899,900
761 Maclaren Way, Lenoir City, TN 37772
4beds
3,844sqft
Single Family Residence
Built in 2026
0.39 Acres Lot
$893,400 Zestimate®
$234/sqft
$3,868 Estimated rent
Home value
$893,400
$849,000 - $938,000
$3,868/mo
Zestimate® history
Owner options
List your home for rent
$3,868/mo
Rent Zestimate®
Find your next renter with Zillow Rental Manager. Plus, with online applications, you can quickly screen prospective tenants – for free.
$3,868/mo
Rent Zestimate®
Refinance and save
$7,176/mo
Est. payment
Refinancing to a lower rate could help reduce your monthly payments and save thousands over the life of the loan.
$7,176/mo
Est. payment
Explore your selling options
Work with a Zillow partner agent
Leverage their expertise and Zillow's premium Showcase listings to get your home seen by more buyers.
Get startedList with your own agent
Get your home in front of millions of buyers by listing it on Zillow.
Learn how to do itSell it yourself
Take full control of how buyers see your home on Zillow by listing For Sale by Owner (FSBO).
List your homeWhat's special
Private officeWalk-in pantrySpacious guest suiteSunlit breakfast areaChef-inspired kitchenVersatile bonus roomAbundant cabinetry for organization
Zillow last checked:
Listing updated:
Listed by:
Oleg Cheban 865-323-2487,
Realty Executives Associates
Bought with:
Marlene R Thompson, 323310
ReMax Excels
Source: East Tennessee Realtors,MLS#: 1334703
Facts & features
Interior
Bedrooms & bathrooms
- Bedrooms: 4
- Bathrooms: 4
- Full bathrooms: 4
Rooms
- Room types: Bonus Room
Heating
- Central, Natural Gas, Electric
Cooling
- Central Air, Ceiling Fan(s)
Appliances
- Included: Tankless Water Heater, Gas Range, Dishwasher, Disposal, Refrigerator
Features
- Walk-In Closet(s), Kitchen Island, Pantry, Bonus Room
- Flooring: Vinyl, Tile
- Windows: Windows - Vinyl, Insulated Windows
- Basement: Crawl Space
- Number of fireplaces: 1
- Fireplace features: Gas Log
Interior area
- Total structure area: 3,844
- Total interior livable area: 3,844 sqft
Property
Parking
- Total spaces: 2
- Parking features: Garage Door Opener, Attached, Main Level
- Attached garage spaces: 2
Features
- Exterior features: Prof Landscaped
- Has view: Yes
- View description: Other
Lot
- Size: 0.39 Acres
- Features: Cul-De-Sac, Level, Rolling Slope
Details
- Parcel number: 007P C 01000 000
Construction
Type & style
- Home type: SingleFamily
- Architectural style: Traditional
- Property subtype: Single Family Residence
Materials
- Cement Siding, Brick, Frame
Condition
- Year built: 2026
Utilities & green energy
- Sewer: Public Sewer
- Water: Public
Community & HOA
Community
- Security: Smoke Detector(s)
- Subdivision: Creekside At Maclaren Pl
HOA
- Has HOA: Yes
- HOA fee: $2,000 annually
Location
- Region: Lenoir City
Financial & listing details
- Price per square foot: $234/sqft
- Tax assessed value: $74,800
- Annual tax amount: $331
- Date on market: 3/31/2026
Price history
| Date | Event | Price |
|---|---|---|
| 7/30/2026 | Sold | $899,900$234/sqft |
Source:  East Tennessee Realtors #1334703 Report a problem East Tennessee Realtors #1334703 Report a problem | ||
| 6/27/2026 | Pending sale | $899,900$234/sqft |
Source: East Tennessee Realtors #1334703 Report a problem | ||
| 3/31/2026 | Listed for sale | $899,900+566.6%$234/sqft |
Source: East Tennessee Realtors #1334703 Report a problem | ||
| 12/1/2025 | Sold | $135,000+80.2%$35/sqft |
Source: Public Record Report a problem | ||
| 12/14/2016 | Listing removed | $74,900$19/sqft |
Source: Gables & Gates, REALTORS #910993 Report a problem | ||
| 9/25/2015 | Price change | $74,900+8.6%$19/sqft |
Source: Gables & Gates, REALTORS #910993 Report a problem | ||
| 8/19/2015 | Listed for sale | $69,000$18/sqft |
Source: Gables & Gates, REALTORS #910993 Report a problem | ||
| 6/16/2015 | Listing removed | $69,000$18/sqft |
Source: Gables & Gates Realtors - TN #910993 Report a problem | ||
| 4/23/2015 | Price change | $69,000+15.2%$18/sqft |
Source: Gables & Gates Realtors - TN #910993 Report a problem | ||
| 1/15/2015 | Listed for sale | $59,900$16/sqft |
Source: Gables & Gates, REALTORS #910993 Report a problem | ||
| 9/13/2014 | Listing removed | $59,900$16/sqft |
Source: Gables & Gates, REALTORS #879393 Report a problem | ||
| 3/22/2014 | Listed for sale | $59,900$16/sqft |
Source: Gables & Gates, REALTORS #879393 Report a problem | ||
Public tax history
| Year | Property taxes | Tax assessment |
|---|---|---|
| 2025 | $331 | $18,700 |
| 2024 | $331 +16.5% | $18,700 |
| 2023 | $284 | $18,700 |
| 2022 | $284 | $18,700 |
| 2021 | -- | $18,700 |
| 2020 | $337 | $18,700 |
| 2019 | $337 | $18,700 |
| 2018 | $337 +15.1% | $18,700 +15.1% |
| 2017 | $293 +57.5% | $16,250 +62.5% |
| 2016 | $186 +0.1% | $10,000 |
| 2015 | $186 | $10,000 |
| 2014 | $186 | $10,000 |
| 2013 | -- | $10,000 |
| 2012 | $290 | $10,000 -38.5% |
| 2011 | $290 +12.6% | $16,250 |
| 2010 | $258 | $16,250 |
| 2009 | $258 -17.3% | $16,250 |
| 2008 | $312 -9.6% | $16,250 -13.3% |
| 2007 | $345 | $18,750 |
| 2006 | $345 | $18,750 |
Find assessor info on the county website
Neighborhood: 37772
Nearby homes
- $899,9004 bd4 ba3.8k sqft761 Maclaren Way LOT 10R, Lenoir City, TN 37772Sold
- $40,0000.493 Acres779 Maclaren Way, Lenoir City, TN 37772Off Market
- $878,4004 bd3 ba3.8k sqft707 Maclaren Way, Lenoir City, TN 37772Off Market

- $1,022,2004 bd5 ba3.9k sqft798 Maclaren Way, Lenoir City, TN 37772Off Market
- $86,0009,583.2 Square Feet643 Maclaren Way, Lenoir City, TN 37772Sold
- $65,0000.332 Acres780 Maclaren Way, Lenoir City, TN 37772Off Market
- $750,0003 bd2 ba2.3k sqft762 Maclaren Way, Lenoir City, TN 37772Sold
- $555,0003 bd3 ba2k sqft708 Maclaren Way, Lenoir City, TN 37772Off Market
Nearby schools
GreatSchools rating
- 7/10North Middle SchoolGrades: 5-8Distance: 2.9 mi
- 6/10Loudon High SchoolGrades: 9-12Distance: 10.7 mi
- 9/10Eaton Elementary SchoolGrades: PK-4Distance: 2.9 mi
Schools provided by the listing agent
- Elementary: Eatons
- Middle: North
- High: Loudon
Source: East Tennessee Realtors. This data may not be complete. We recommend contacting the local school district to confirm school assignments for this home.


Get pre-qualified for a loan
At Zillow Home Loans, we can pre-qualify you in as little as 5 minutes with no impact to your credit score.An equal housing lender. NMLS #10287.
- Tennessee
- Loudon County
- Lenoir City
- 37772
- 761 Maclaren Way
Nearby cities
Nearby zip codes
Other Lenoir City Topics
