Set in Hingham’s coveted Glad Tidings Plain, this lovely home blends timeless character, generous living space, and a wonderful setting near Cushing Pond and conservation land. Sun-filled, well-proportioned rooms create a warm and inviting feel throughout, while recent updates include a newer heating system The first floor features a spacious family room with soaring ceilings, formal living and dining rooms, a private home office, generous eat-in kitchen, and half bath. Upstairs are four bedrooms, three full baths, and an additional office/5th bedroom room and unfinished walk up attic, offering excellent flexibility for today’s lifestyle. Outside, enjoy a fantastic lot abutting conservation land near Cushing Pond, plus a two-car garage and barn offering additional storage and possibilities. Bring your vision and make this special property your own, all in a wonderful Hingham location convenient to Hingham Square, the harbor, schools, shopping, dining, commuter options, and Boston.
For sale
$1,549,000
761 Main St, Hingham, MA 02043
4beds
3,975sqft
Single Family Residence
Built in 1940
0.65 Acres Lot
$-- Zestimate®
$390/sqft
$-- HOA
What's special
Timeless characterTwo-car garageGenerous living spaceBarn offering additional storagePrivate home officeFour bedroomsSun-filled well-proportioned rooms
- 9 days
- 1,697
- 90
Likely to sell faster than
Zillow last checked:
Listing updated:
Listed by:
Darleen Lannon 617-899-4508,
William Raveis R.E. & Home Services 781-749-3007
Source: MLS PIN,MLS#: 73582140
Facts & features
Interior
Bedrooms & bathrooms
- Bedrooms: 4
- Bathrooms: 4
- Full bathrooms: 3
- 1/2 bathrooms: 1
Primary bedroom
- Features: Walk-In Closet(s), Flooring - Hardwood, Lighting - Sconce
- Level: Second
Bedroom 2
- Features: Closet, Flooring - Wall to Wall Carpet
- Level: Second
Bedroom 3
- Features: Bathroom - Full, Closet, Flooring - Hardwood
- Level: Second
Bedroom 4
- Features: Bathroom - Full, Closet, Flooring - Hardwood
- Level: Second
Bathroom 1
- Features: Bathroom - Half
- Level: First
Bathroom 2
- Features: Bathroom - Full, Bathroom - Double Vanity/Sink, Bathroom - Tiled With Tub & Shower, Closet
- Level: Second
Bathroom 3
- Features: Bathroom - Full, Bathroom - Tiled With Shower Stall
- Level: Second
Dining room
- Features: Closet/Cabinets - Custom Built, Flooring - Hardwood
- Level: First
Family room
- Features: Cathedral Ceiling(s), Ceiling Fan(s), Beamed Ceilings, Flooring - Wall to Wall Carpet
- Level: First
Kitchen
- Features: Beamed Ceilings, Closet/Cabinets - Custom Built, Flooring - Hardwood, Dining Area, Pantry, Kitchen Island, Deck - Exterior, Recessed Lighting
- Level: First
Living room
- Features: Flooring - Hardwood, Exterior Access, Lighting - Sconce, Crown Molding
- Level: First
Office
- Features: Bathroom - Full, Flooring - Hardwood, Lighting - Overhead
- Level: Second
Heating
- Baseboard, Oil, Fireplace(s)
Cooling
- None
Appliances
- Included: Oven, Dishwasher, Refrigerator, Washer, Dryer
- Laundry: First Floor
Features
- Closet/Cabinets - Custom Built, Bathroom - Full, Bathroom - Tiled With Tub, Lighting - Overhead, Den, Bathroom, Office
- Flooring: Vinyl / VCT, Carpet, Hardwood, Flooring - Hardwood
- Basement: Full
- Number of fireplaces: 4
- Fireplace features: Family Room, Kitchen, Living Room
Interior area
- Total structure area: 3,975
- Total interior livable area: 3,975 sqft
- Finished area above ground: 3,975
Property
Parking
- Total spaces: 8
- Parking features: Detached
- Garage spaces: 2
- Uncovered spaces: 6
Features
- Patio & porch: Patio
- Exterior features: Patio, Barn/Stable
- Waterfront features: 1 to 2 Mile To Beach, Beach Ownership(Public)
Lot
- Size: 0.65 Acres
- Features: Level
Details
- Additional structures: Barn/Stable
- Parcel number: M:0136 B:0000 L:0046,1035607
- Zoning: RB
Construction
Type & style
- Home type: SingleFamily
- Architectural style: Colonial
- Property subtype: Single Family Residence
Materials
- Frame
- Foundation: Concrete Perimeter
- Roof: Wood
Condition
- Year built: 1940
Utilities & green energy
- Sewer: Private Sewer
- Water: Public
Community & HOA
Community
- Features: Public Transportation, Shopping, Walk/Jog Trails, Highway Access, House of Worship, Private School, Public School
HOA
- Has HOA: No
Location
- Region: Hingham
Financial & listing details
- Price per square foot: $390/sqft
- Tax assessed value: $1,855,900
- Annual tax amount: $19,431
- Date on market: 9/25/2026
Estimated market value
Not available
Estimated sales range
Not available
$7,904/mo
Price history
| Date | Event | Price |
|---|---|---|
| 9/24/2026 | Listed for sale | $1,549,000$390/sqft |
Source: MLS PIN #73582140 Report a problem | ||
Public tax history
| Year | Property taxes | Tax assessment |
|---|---|---|
| 2025 | $18,255 +3.6% | $1,707,700 +5.2% |
| 2024 | $17,617 +14.8% | $1,623,700 +5.8% |
| 2023 | $15,344 +5% | $1,534,400 +21.4% |
| 2022 | $14,608 +0.4% | $1,263,700 +2.5% |
| 2021 | $14,545 +7.2% | $1,232,600 +4.8% |
| 2020 | $13,563 +0.6% | $1,176,300 +3.1% |
| 2019 | $13,480 +0.3% | $1,141,400 |
| 2018 | $13,434 +2.5% | $1,141,400 +6.7% |
| 2017 | $13,106 +0.9% | $1,069,900 +2.9% |
| 2016 | $12,985 +0.7% | $1,039,600 +1% |
| 2015 | $12,900 +18.6% | $1,029,500 -7.7% |
| 2009 | $10,879 +3.2% | $1,115,800 -2.7% |
| 2008 | $10,545 +1.7% | $1,146,200 -0.5% |
| 2007 | $10,371 +6.8% | $1,152,300 +9.2% |
| 2006 | $9,712 -0.1% | $1,055,700 +8.1% |
| 2005 | $9,724 +31.3% | $976,300 +40.8% |
| 2004 | $7,408 -6.9% | $693,600 |
| 2003 | $7,956 +8.4% | $693,600 +30% |
| 2001 | $7,338 +8.4% | $533,700 +23.8% |
| 1997 | $6,771 | $431,000 |
Find assessor info on the county website
Monthly payment
Est. payment
Payment breakdown
Explore the cost of this home by adjusting the details. Changes won't be saved.Climate risks
Neighborhood: 02043
Nearby schools
Schools provided by the listing agent
- Elementary: South
- Middle: Hingham Middle
- High: Hingham High
Source: MLS PIN. This data may not be complete. We recommend contacting the local school district to confirm school assignments for this home.
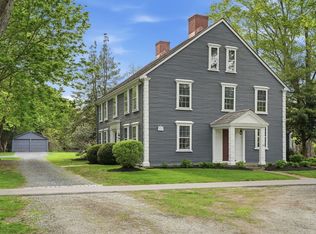
Similar homes
- $--4 bd3 ba4.3k sqft6 Weir Street Ext, Hingham, MA 02043Auction
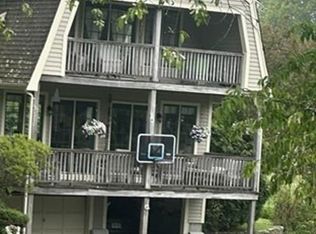 Xome
Xome - $1,349,0004 bd3 ba3.2k sqft94 High St, Hingham, MA 02043For Sale
 MLS ID #73584835, Darleen Lannon, William Raveis R.E. & Home Services. MLS PIN
 - $1,399,0004 bd3 ba3.1k sqft37 Ward St, Hingham, MA 02043For Sale
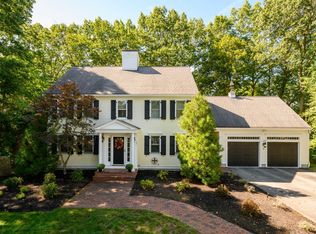 MLS ID #73581828, Pamela Bates, Coldwell Banker Realty - Hingham. MLS PIN
 - $1,699,0004 bd4 ba2.5k sqft15 Presidents Rd, Hingham, MA 02043For Sale
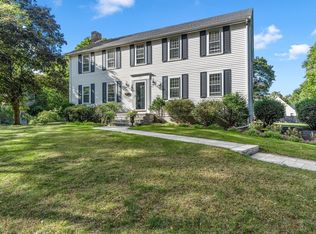 MLS ID #73581254, Tara Coveney, Coldwell Banker Realty - Hingham. MLS PIN
