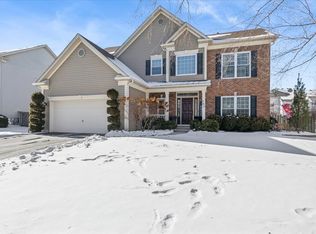
** MULTIPLE OFFERS RECEIVED. SELLER REQUESTS HIGHEST AND BEST BY MONDAY, APRIL 27 AT 3PM ** Welcome to this impressive two-story residence offering over 3,700 square feet of beautifully finished living space, thoughtfully designed for both everyday living and entertaining. From the moment you step inside, the home feels open and inviting, with soaring ceilings, dual staircase and a graceful flow between rooms. A formal dining room and versatile living area frame the entry, providing flexibility for gatherings, a home office, or additional lounge space. The kitchen is both functional and timeless, featuring rich hardwood flooring new in 2023, 42" cabinetry, under cabinet lighting, granite countertops (2023), stainless steel appliances, a center island, pantry, and a built-in desk... perfect for managing daily routines. It opens seamlessly to a stunning two-story family room with a fireplace, creating a warm and welcoming focal point. The main level also offers a laundry room, 5th bedroom or office, along with a convenient half bath. Upstairs, you'll find four spacious bedrooms, including a well-appointed master suite with tray ceiling, two walk-in closets, dual vanities, a soaking tub, and separate shower. The finished basement expands the home's versatility with a large recreation area, additional living and dining space, a 6th bedroom with walk-in closet, and a full bath; ideal for guests and extended living. Outside, the backyard provides a comfortable setting for relaxing or entertaining under the lighted gazebo (2024). There is also a natural gas line for your grill! This home is ideally located near parks, schools, dining, shopping and entertainment. New furnace and A/C in 2021, New carpeting in 2024. **Please check out the virtual tour!**
Closed
Street View
$564,000
761 Majestic Dr, Algonquin, IL 60102
6beds
2,940sqft
Single Family Residence
Built in 1998
10,018 Square Feet Lot
$567,400 Zestimate®
$192/sqft
$3,757 Estimated rent
Home value
$567,400
$528,000 - $607,000
$3,757/mo
Zestimate® history
Owner options
List your home for rent
$3,757/mo
Rent Zestimate®
Find your next renter with Zillow Rental Manager. Plus, with online applications, you can quickly screen prospective tenants – for free.
$3,757/mo
Rent Zestimate®
Refinance and save
$4,134/mo
Est. payment
Refinancing to a lower rate could help reduce your monthly payments and save thousands over the life of the loan.
$4,134/mo
Est. payment
Explore your selling options
Work with a Zillow partner agent
Leverage their expertise and Zillow's premium Showcase listings to get your home seen by more buyers.
Get startedList with your own agent
Get your home in front of millions of buyers by listing it on Zillow.
Learn how to do itSell it yourself
Take full control of how buyers see your home on Zillow by listing For Sale by Owner (FSBO).
List your homeWhat's special
Finished basementSoaring ceilingsFour spacious bedroomsCenter islandWell-appointed master suiteTwo-story residenceRich hardwood flooring
Zillow last checked:
Listing updated:
Listed by:
Diane Tanke (847)515-1200,
Berkshire Hathaway HomeServices Starck Real Estate
Bought with:
Sarah Dermody
Compass
Source: MRED as distributed by MLS GRID,MLS#: 12625643
Facts & features
Interior
Bedrooms & bathrooms
- Bedrooms: 6
- Bathrooms: 4
- Full bathrooms: 3
- 1/2 bathrooms: 1
Rooms
- Room types: Bedroom 5, Bedroom 6, Eating Area, Recreation Room, Storage
Primary bedroom
- Features: Flooring (Carpet), Window Treatments (All), Bathroom (Full)
- Level: Second
- Area: 288 Square Feet
- Dimensions: 18X16
Bedroom 2
- Features: Flooring (Carpet), Window Treatments (All)
- Level: Second
- Area: 132 Square Feet
- Dimensions: 12X11
Bedroom 3
- Features: Flooring (Carpet), Window Treatments (All)
- Level: Second
- Area: 130 Square Feet
- Dimensions: 13X10
Bedroom 4
- Features: Flooring (Carpet), Window Treatments (All)
- Level: Second
- Area: 156 Square Feet
- Dimensions: 13X12
Bedroom 5
- Features: Flooring (Carpet), Window Treatments (All)
- Level: Main
- Area: 121 Square Feet
- Dimensions: 11X11
Bedroom 6
- Features: Flooring (Carpet)
- Level: Basement
- Area: 176 Square Feet
- Dimensions: 16X11
Dining room
- Features: Flooring (Carpet), Window Treatments (All)
- Level: Main
- Area: 156 Square Feet
- Dimensions: 13X12
Eating area
- Features: Flooring (Carpet)
- Level: Basement
- Area: 192 Square Feet
- Dimensions: 16X12
Family room
- Features: Flooring (Carpet), Window Treatments (All)
- Level: Main
- Area: 437 Square Feet
- Dimensions: 23X19
Kitchen
- Features: Kitchen (Island, Pantry-Closet, Breakfast Room, Granite Counters), Flooring (Hardwood), Window Treatments (All)
- Level: Main
- Area: 294 Square Feet
- Dimensions: 21X14
Laundry
- Features: Flooring (Vinyl)
- Level: Main
- Area: 54 Square Feet
- Dimensions: 9X6
Living room
- Features: Flooring (Carpet), Window Treatments (All)
- Level: Main
- Area: 169 Square Feet
- Dimensions: 13X13
Recreation room
- Features: Flooring (Carpet)
- Level: Basement
- Area: 322 Square Feet
- Dimensions: 23X14
Storage
- Features: Flooring (Other)
- Level: Basement
- Area: 162 Square Feet
- Dimensions: 18X9
Heating
- Natural Gas, Forced Air
Cooling
- Central Air
Appliances
- Included: Range, Microwave, Dishwasher, Refrigerator, Washer, Dryer, Disposal, Water Softener Rented, Humidifier
- Laundry: Main Level, Sink
Features
- Vaulted Ceiling(s), 1st Floor Bedroom, Walk-In Closet(s), Open Floorplan
- Flooring: Hardwood
- Basement: Partially Finished,Crawl Space,Rec/Family Area,Partial
- Number of fireplaces: 2
- Fireplace features: Gas Log, Family Room, Basement
Interior area
- Total structure area: 4,487
- Total interior livable area: 2,940 sqft
- Finished area below ground: 800
Property
Parking
- Total spaces: 2
- Parking features: Asphalt, Garage Door Opener, Yes, Garage Owned, Attached, Garage
- Attached garage spaces: 2
- Has uncovered spaces: Yes
Accessibility
- Accessibility features: No Disability Access
Features
- Stories: 2
- Patio & porch: Patio, Porch
- Fencing: Fenced
Lot
- Size: 10,018 Square Feet
- Dimensions: 125x80
Details
- Additional structures: Gazebo
- Parcel number: 1932254007
- Special conditions: None
- Other equipment: Water-Softener Rented, Ceiling Fan(s), Sump Pump
Construction
Type & style
- Home type: SingleFamily
- Architectural style: Colonial
- Property subtype: Single Family Residence
Materials
- Vinyl Siding
Condition
- New construction: No
- Year built: 1998
Details
- Builder model: Hampton
Utilities & green energy
- Sewer: Public Sewer
- Water: Public
Community & HOA
Community
- Features: Park, Curbs, Sidewalks, Street Lights, Street Paved
- Security: Carbon Monoxide Detector(s)
- Subdivision: Windridge
HOA
- Services included: None
Location
- Region: Algonquin
Financial & listing details
- Price per square foot: $192/sqft
- Tax assessed value: $443,235
- Annual tax amount: $10,932
- Date on market: 4/23/2026
- Listing terms: Conventional
- Ownership: Fee Simple
Price history
| Date | Event | Price |
|---|---|---|
| 6/8/2026 | Sold | $564,000+2.7%$192/sqft |
Source:  MRED as distributed by MLS GRID #12625643 Report a problem MRED as distributed by MLS GRID #12625643 Report a problem | ||
| 5/20/2026 | Listing removed | $549,000$187/sqft |
Source: MRED as distributed by MLS GRID #12625643 Report a problem | ||
| 4/28/2026 | Contingent | $549,000$187/sqft |
Source: MRED as distributed by MLS GRID #12625643 Report a problem | ||
| 4/23/2026 | Listed for sale | $549,000+60.5%$187/sqft |
Source: MRED as distributed by MLS GRID #12625643 Report a problem | ||
| 5/2/2005 | Sold | $342,000+32.6%$116/sqft |
Source: Public Record Report a problem | ||
| 6/1/1998 | Sold | $258,000$88/sqft |
Source: Public Record Report a problem | ||
Public tax history
| Year | Property taxes | Tax assessment |
|---|---|---|
| 2024 | $10,932 +5.2% | $147,745 +11.8% |
| 2023 | $10,392 +2.6% | $132,139 +6.5% |
| 2022 | $10,131 +4.1% | $124,131 +7.3% |
| 2021 | $9,729 +2.7% | $115,643 +3.7% |
| 2020 | $9,478 | $111,549 +4.5% |
| 2019 | -- | $106,766 +1.8% |
| 2018 | $9,427 +2% | $104,907 +6.2% |
| 2017 | $9,244 +1.4% | $98,829 +6.6% |
| 2016 | $9,117 | $92,693 +21.1% |
| 2013 | $9,117 | $76,558 -27.8% |
| 2011 | -- | $106,003 -6.4% |
| 2010 | -- | $113,287 -8% |
| 2009 | -- | $123,134 -1.5% |
| 2008 | -- | $124,986 +8.2% |
| 2006 | -- | $115,483 +4.9% |
| 2005 | $7,268 +12.5% | $110,110 +7% |
| 2004 | $6,460 +4% | $102,945 +7.5% |
| 2003 | $6,214 +4.9% | $95,807 +7% |
| 2002 | $5,924 +2.3% | $89,539 +5.7% |
| 2001 | $5,792 +5.7% | $84,679 +3.7% |
| 2000 | $5,480 | $81,658 |
Find assessor info on the county website
Neighborhood: 60102
Nearby homes
- $513,1003 bd2 ba2.9k sqft751 Majestic Dr, Algonquin, IL 60102Off Market
- $511,7004 bd3 ba2.8k sqft771 Majestic Dr, Algonquin, IL 60102Off Market
- $531,3754 bd3 ba2.3k sqft760 Regal Ln, Algonquin, IL 60102Sold
- $497,600-- bd3 ba2.7k sqft750 Regal Ln, Algonquin, IL 60102Off Market
- $509,900-- bd2 ba2.9k sqft770 Regal Ln, Algonquin, IL 60102Off Market
- $476,1004 bd2 ba2.3k sqft741 Majestic Dr, Algonquin, IL 60102Off Market
- $515,2003 bd2 ba2.6k sqft781 Majestic Dr, Algonquin, IL 60102Off Market
- $434,000-- bd2 ba2.3k sqft760 Majestic Dr, Algonquin, IL 60102Off Market
Nearby schools
GreatSchools rating
- 7/10Kenneth E Neubert Elementary SchoolGrades: K-5Distance: 0.9 mi
- 7/10Westfield Community SchoolGrades: PK-8Distance: 1.2 mi
- 8/10Harry D Jacobs High SchoolGrades: 9-12Distance: 0.9 mi
Schools provided by the listing agent
- Elementary: Neubert Elementary School
- Middle: Westfield Community School
- High: H D Jacobs High School
- District: 300
Source: MRED as distributed by MLS GRID. This data may not be complete. We recommend contacting the local school district to confirm school assignments for this home.
Get a cash offer in 3 minutes
Find out how much your home could sell for in as little as 3 minutes with a no-obligation cash offer.
Estimated market value
$567,400
Get a cash offer in 3 minutes
Find out how much your home could sell for in as little as 3 minutes with a no-obligation cash offer.
Estimated market value
$567,400
- Illinois
- McHenry County
- Algonquin
- 60102
- 761 Majestic Dr
Nearby cities
Nearby zip codes
Other Algonquin Topics
