VA ASSUMABLE 2.75% LOAN! SELLER OFFERING 1 YEAR HOME WARRANTY! Beautifully updated 5 Bdrm, 3 Bth home offering 3,100+ SF w/ a desirable floor plan featuring 3 bdrms & 2 full bths on the main level—ideal for multigenerational living! Fresh interior paint, a vaulted great room w/ a cozy fireplace, smooth ceilings & updated lighting create a warm, inviting atmosphere. The NEWLY renovated kitchen features custom cabinetry, marble countertops, SS appliances, farmhouse sink & a custom built-in breakfast table w/ storage, plus a huge walk-in pantry & mudroom. Renovated baths, tankless water heater, Pella storm doors & updated PVC plumbing provide added value & peace of mind. Enjoy your morning coffee or unwind at the end of the day in the sunroom overlooking the peaceful backyard. Level backyard w/ wood/iron fence, gated access to the park, pond & Greenline, covered patio w/ electricity & a storage building complete this exceptional home in one of Collierville's most desirable neighborhoods.
For sale
Price cut: $5K (8/28)
$494,000
761 Meadow Vale Dr, Collierville, TN 38017
5beds
3,140sqft
Single Family Residence
Built in 1987
0.34 Acres Lot
$484,200 Zestimate®
$157/sqft
$-- HOA
What's special
Storage buildingFresh interior paintPella storm doorsFarmhouse sinkRenovated bathsNewly renovated kitchenSs appliances
- 49 days
- 869
- 60
Likely to sell faster than
Zillow last checked:
Listing updated:
Listed by:
Tracie Benetz,
Emmett Baird Realty, LLC 901-257-9420
Source: MAAR,MLS#: 10225898
Facts & features
Interior
Bedrooms & bathrooms
- Bedrooms: 5
- Bathrooms: 3
- Full bathrooms: 3
Rooms
- Room types: Sun Room, Bonus Room, Entry Hall, Attic
Primary bedroom
- Features: Walk-In Closet(s), Smooth Ceiling, Hardwood Floor
- Level: First
- Area: 234
- Dimensions: 13 x 18
Bedroom 2
- Features: Shared Bath, Smooth Ceiling, Hardwood Floor
- Level: First
- Area: 195
- Dimensions: 13 x 15
Bedroom 3
- Features: Shared Bath, Smooth Ceiling, Hardwood Floor
- Level: First
- Area: 132
- Dimensions: 11 x 12
Bedroom 4
- Features: Shared Bath, Smooth Ceiling, Carpet
- Level: Second
- Area: 216
- Dimensions: 12 x 18
Bedroom 5
- Features: Shared Bath, Carpet
- Level: Second
- Area: 231
- Dimensions: 11 x 21
Primary bathroom
- Features: Double Vanity, Separate Shower, Smooth Ceiling, Tile Floor, Full Bath
Dining room
- Features: Separate Dining Room
- Area: 143
- Dimensions: 11 x 13
Kitchen
- Features: Updated/Renovated Kitchen, Eat-in Kitchen, Pantry, Washer/Dryer Connections
- Area: 140
- Dimensions: 10 x 14
Living room
- Features: Separate Den
- Dimensions: 0 x 0
Bonus room
- Area: 285
- Dimensions: 15 x 19
Den
- Area: 323
- Dimensions: 17 x 19
Heating
- Central, Dual System
Cooling
- Ceiling Fan(s), Central Air
Appliances
- Included: Range/Oven, Disposal, Dishwasher, Microwave
- Laundry: Laundry Room
Features
- 1 or More BR Down, Primary Down, Split Bedroom Plan, Renovated Bathroom, Luxury Primary Bath, Double Vanity Bath, Separate Tub & Shower, Full Bath Down, Smooth Ceiling, High Ceilings, Vaulted/Coff/Tray Ceiling, Walk-In Closet(s), Dining Room, Den/Great Room, Kitchen, Primary Bedroom, 2nd Bedroom, 3rd Bedroom, 2 or More Baths, Laundry Room, Sun Room, 4th or More Bedrooms, 1 Bath, Play Room/Rec Room, Square Feet Source: AutoFill (MAARdata) or Public Records (Cnty Assessor Site)
- Flooring: Part Hardwood, Part Carpet, Tile
- Windows: Double Pane Windows, Window Treatments
- Attic: Pull Down Stairs
- Number of fireplaces: 1
- Fireplace features: Vented Gas Fireplace, In Den/Great Room, Gas Log
Interior area
- Total interior livable area: 3,140 sqft
Property
Parking
- Total spaces: 2
- Parking features: Driveway/Pad, Garage Faces Side
- Has garage: Yes
- Covered spaces: 2
- Has uncovered spaces: Yes
Features
- Stories: 1.5
- Patio & porch: Patio
- Pool features: None
- Fencing: Wood,Wood Fence,Brick/Ironed Fence
Lot
- Size: 0.34 Acres
- Dimensions: 111 x 150
- Features: Some Trees, Level, Professionally Landscaped
Details
- Parcel number: C0244W D00031
Construction
Type & style
- Home type: SingleFamily
- Architectural style: Traditional
- Property subtype: Single Family Residence
Materials
- Brick Veneer, Vinyl Siding
- Foundation: Slab
- Roof: Composition Shingles
Condition
- New construction: No
- Year built: 1987
Utilities & green energy
- Sewer: Public Sewer
- Water: Public
Community & HOA
Community
- Security: Smoke Detector(s)
- Subdivision: Meadows The Phase 2 Final Plat
Location
- Region: Collierville
Financial & listing details
- Price per square foot: $157/sqft
- Tax assessed value: $438,100
- Annual tax amount: $4,720
- Price range: $494K - $494K
- Date on market: 7/11/2026
- Cumulative days on market: 50 days
- Listing terms: Assumable,Conventional,FHA,VA Loan
Estimated market value
$484,200
$460,000 - $508,000
$2,756/mo
Price history
| Date | Event | Price |
|---|---|---|
| 8/28/2026 | Price change | $494,000-1%$157/sqft |
Source:  MAAR #10225898 Report a problem MAAR #10225898 Report a problem | ||
| 7/11/2026 | Listed for sale | $499,000+38.6%$159/sqft |
Source: MAAR #10225898 Report a problem | ||
| 6/8/2020 | Sold | $359,900$115/sqft |
Source: MAAR #10075645 Report a problem | ||
| 5/4/2020 | Pending sale | $359,900$115/sqft |
Source: REMAX Experts, LLC #10075645 Report a problem | ||
| 4/30/2020 | Listed for sale | $359,900+2.8%$115/sqft |
Source: REMAX Experts, LLC #10075645 Report a problem | ||
| 10/31/2018 | Listing removed | $350,000$111/sqft |
Source: Crye-Leike #10025046 Report a problem | ||
| 8/27/2018 | Price change | $350,000-2.8%$111/sqft |
Source: Crye-Leike #10025046 Report a problem | ||
| 7/11/2018 | Price change | $360,000-4%$115/sqft |
Source: Crye-Leike #10025046 Report a problem | ||
| 6/29/2018 | Listed for sale | $375,000$119/sqft |
Source: Crye-Leike #10025046 Report a problem | ||
| 6/14/2018 | Pending sale | $375,000$119/sqft |
Source: Crye-Leike #10025046 Report a problem | ||
| 5/9/2018 | Listed for sale | $375,000$119/sqft |
Source: Crye-Leike #10025046 Report a problem | ||
| 5/8/2018 | Pending sale | $375,000$119/sqft |
Source: Crye-Leike #10025046 Report a problem | ||
| 4/18/2018 | Listed for sale | $375,000+58.9%$119/sqft |
Source: Crye-Leike #10025046 Report a problem | ||
| 5/18/2012 | Sold | $236,000-3.7%$75/sqft |
Source: MAAR #3239610 Report a problem | ||
| 5/16/2012 | Pending sale | $245,000$78/sqft |
Source: Crye-Leike #3239610 Report a problem | ||
| 1/29/2012 | Price change | $245,000-9.2%$78/sqft |
Source: Crye-Leike #3239610 Report a problem | ||
| 12/29/2011 | Price change | $269,900+8%$86/sqft |
Source: Owner #3208524 Report a problem | ||
| 11/10/2011 | Listed for sale | $249,900-7.4%$80/sqft |
Source: Crye-Leike #3223546 Report a problem | ||
| 3/17/2011 | Listing removed | $269,900$86/sqft |
Source: KAIZEN Realty #3208524 Report a problem | ||
| 9/18/2010 | Listed for sale | $269,900$86/sqft |
Source: KAIZEN Realty #3208524 Report a problem | ||
Public tax history
| Year | Property taxes | Tax assessment |
|---|---|---|
| 2025 | $4,721 +1.2% | $109,525 +22.9% |
| 2024 | $4,663 | $89,150 |
| 2023 | $4,663 | $89,150 |
| 2022 | -- | $89,150 |
| 2021 | -- | $89,150 +20.6% |
| 2020 | $3,111 | $73,950 -3.7% |
| 2019 | $3,111 | $76,825 |
| 2018 | $3,111 -29.4% | $76,825 |
| 2017 | $4,410 +58% | $76,825 +20.3% |
| 2016 | $2,790 +222.9% | $63,850 |
| 2014 | $864 | $63,850 |
| 2013 | -- | $63,850 +5.7% |
| 2012 | -- | $60,425 |
| 2011 | -- | $60,425 |
| 2010 | -- | $60,425 |
| 2009 | -- | $60,425 +16.3% |
| 2008 | -- | $51,975 |
| 2007 | -- | $51,975 |
| 2006 | -- | $51,975 |
| 2005 | -- | $51,975 +10.6% |
| 2004 | -- | $47,000 |
| 2003 | -- | $47,000 |
| 2002 | -- | $47,000 |
| 2001 | -- | $47,000 +10.2% |
| 2000 | -- | $42,650 |
Find assessor info on the county website
Monthly payment
Est. payment
Payment breakdown
Explore the cost of this home by adjusting the details. Changes won't be saved.Climate risks
Neighborhood: 38017

Similar homes
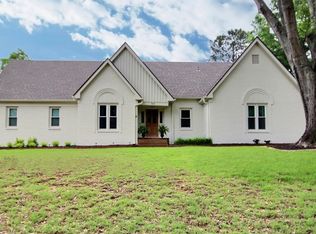
- $489,5004 bd3 ba2.7k sqft3360 Beaver Run Cv N, Collierville, TN 38017For Sale
 MLS ID #10228220, Lucy Doane, Crye-Leike, Inc., REALTORS. MAAR
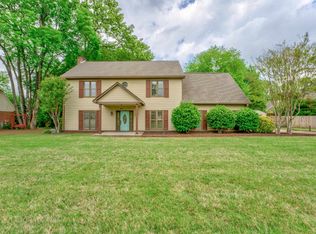
 - $475,0005 bd3 ba3k sqft1284 Grey Wolf Dr, Collierville, TN 38017For Sale
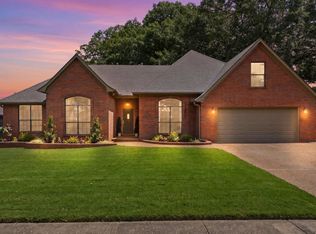 MLS ID #10228464, Cindy Elliott, John Green & Co., REALTORS. MAAR
 - $489,5004 bd3 ba2.6k sqft300 Rutledge St, Collierville, TN 38017For Sale
 MLS ID #10228303, Nancy C Huddleston, Coldwell Banker Collins-Maury. MAAR
 - $540,0004 bd4 ba3.2k sqft634 Brookmere Dr, Collierville, TN 38017For Sale
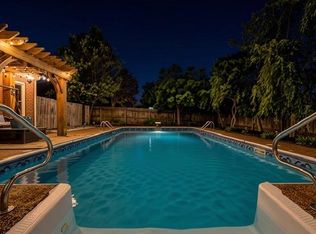 MLS ID #10226989, Chad Kelsey, John Green & Co., REALTORS. MAAR
