Skip main navigation
Sold for $580,000
  • $580,000

    761 N Deer Path Trl #35, Suttons Bay, MI 49682

    2beds
    1,248sqft
    Condominium, Single Family Residence
    Built in 1991
    -- sqft lot
    $626,900 Zestimate®
    $465/sqft
    $2,602 Estimated rent

    Home value

    $626,900

    $589,000 - $671,000

    $2,602/mo

    Zestimate® history
    Loading
    Loading...

    Owner options

    List your home for rent

    $2,602/mo

    Rent Zestimate®

    Find your next renter with Zillow Rental Manager. Plus, with online applications, you can quickly screen prospective tenants – for free.

    Learn more

    $2,602/mo

    Rent Zestimate®

    Refinance and save

    $8,225/mo

    Est. payment

    Refinancing to a lower rate could help reduce your monthly payments and save thousands over the life of the loan.

    See today's rates

    $8,225/mo

    Est. payment

    Explore your selling options

    Work with a Zillow partner agent

    Leverage their expertise and Zillow's premium Showcase listings to get your home seen by more buyers.

    Get started

    List with your own agent

    Get your home in front of millions of buyers by listing it on Zillow.

    Learn how to do it

    Sell it yourself

    Take full control of how buyers see your home on Zillow by listing For Sale by Owner (FSBO).

    List your home

    What's special

    Outdoor poolRelease pondHot tubBoat slipsHigh ceilingsLeelanau trailSpacious loft area upstairs
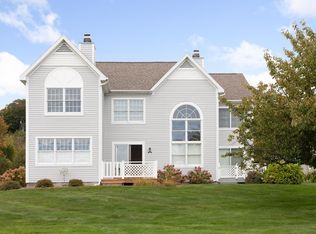
    Highly desired Suttons Bay Yacht Village condo in an excellent location! Village life is exceptional in walking and biking distance to all with the Leelanau Trail in front, Association gorgeous shared beach, boat slips to lease (subject to availability), paddleboarding and kayak friendly! Clubhouse with hot tub and outdoor pool, tennis courts, fish and release pond, ammenities cannot be beat! So many updates since 2017: 2020 Trane furnace, tiled bath, upstairs carpet on order, painting, flooring, newer washer dryer and much more. So much to love about this bright and airy unit with high ceilings and large windows, spacious loft area upstairs, bedroom with a private balcony. Unit sold partly furnished (except tv console in LR), so this is easy! Flower gardens maintained by the owners gardeners, so sweet and colorful. Available to occupy after August 1 - probably the 5th. Roof is about 2015 (Assn), AC older. Windows/doors owner responsibility - as well as deck maintenance. Deck replacement is Assn.

    Zillow last checked:

    Listing updated:

    Listed by:

    Corliss Beuerle Cell:231-631-7653,

    Century 21 Northland 231-929-7900

    Bought with:

    Mark Carlson, 6506035891

    Coldwell Banker Schmidt-Leland

    Source: NGLRMLS,MLS#: 1912454MLS Logo

    Facts & features

    Interior

    Bedrooms & bathrooms
    • Bedrooms: 2
    • Bathrooms: 2
    • 3/4 bathrooms: 2
    • Main level bathrooms: 1
    • Main level bedrooms: 1
    Primary bedroom
    • Level: Main
    • Area: 135.42
    • Dimensions: 11.1 x 12.2
    Bedroom 2
    • Level: Upper
    • Area: 167.14
    • Dimensions: 13.7 x 12.2
    Primary bathroom
    • Features: Shared
    Dining room
    • Level: Main
    • Area: 120.54
    • Dimensions: 9.8 x 12.3
    Family room
    • Level: Upper
    • Area: 135.7
    • Dimensions: 11.8 x 11.5
    Kitchen
    • Level: Main
    • Area: 64
    • Dimensions: 8 x 8
    Living room
    • Level: Main
    • Area: 236.68
    • Dimensions: 19.4 x 12.2
    Heating
    • Forced Air, Natural Gas, Fireplace(s)
    Cooling
    • Central Air
    Appliances
    • Included: Refrigerator, Oven/Range, Disposal, Dishwasher, Microwave, Washer, Dryer, Exhaust Fan
    • Laundry: Main Level
    Features
    • Cathedral Ceiling(s), Entrance Foyer, Loft, Drywall, Ceiling Fan(s), Cable TV, High Speed Internet
    • Flooring: Wood, Tile, Carpet
    • Basement: Crawl Space
    • Has fireplace: Yes
    • Fireplace features: Gas
    Interior area
    • Total structure area: 1,248
    • Total interior livable area: 1,248 sqft
    • Finished area above ground: 1,248
    • Finished area below ground: 0

    Property

    Parking
    • Total spaces: 1
    • Parking features: Detached, Paved, Concrete Floors, Asphalt, Shared Driveway
    • Garage spaces: 1
    • Has uncovered spaces: Yes
    Accessibility
    • Accessibility features: Covered Entrance, Accessible Approach with Ramp, Grip-Accessible Features, Handicap Access
    Features
    • Levels: Two
    • Stories: 2
    • Entry location: Limited Steps,First Floor Level
    • Patio & porch: Deck, Covered, Porch
    • Exterior features: Sprinkler System, Balcony, Tennis Court(s), Garden
    • Pool features: In Ground
    • Has view: Yes
    • View description: Seasonal View, Bay View
    • Has water view: Yes
    • Water view: Bay
    • Waterfront features: All Sports, Pond, Great Lake, Lake, Sandy Shoreline
    • Body of water: Suttons Bay
    • Frontage length: 1200
    Lot
    • Features: Level, Landscaped
    Details
    • Additional structures: None
    • Parcel number: 4504375003500
    • Zoning description: Residential

    Construction

    Type & style
    • Home type: Condo
    • Architectural style: Contemporary
    • Property subtype: Condominium, Single Family Residence
    • Attached to another structure: Yes
    Materials
    • Frame, Vinyl Siding
    • Roof: Asphalt
    Condition
    • New construction: No
    • Year built: 1991

    Utilities & green energy

    • Sewer: Public Sewer
    • Water: Public

    Community & HOA

    Community
    • Features: Clubhouse, Tennis Court(s), Fitness Center, Pool, Lake Privileges, Common Area
    • Subdivision: Suttons Bay Yacht Village
    HOA
    • Services included: Trash, Snow Removal, Maintenance Grounds
    • HOA fee: $4,800 annually
    Location
    • Region: Suttons Bay

    Financial & listing details

    • Price per square foot: $465/sqft
    • Tax assessed value: $655,620
    • Annual tax amount: $11,076
    • Price range: $580K - $580K
    • Date on market: 6/20/2023
    • Cumulative days on market: 42 days
    • Listing agreement: Exclusive Right Sell
    • Listing terms: Conventional,Cash
    • Ownership type: Private Owner
    • Road surface type: Asphalt

    Price history

    DateEventPrice
    8/1/2023Sold$580,000+0.9%$465/sqft
    Source: NGLRMLS #1912454 Report a problem
    6/20/2023Listed for sale$575,000+136.1%$461/sqft
    Source: NGLRMLS #1912454 Report a problem
    7/26/2017Sold$243,500$195/sqft
    Source: NGLRMLS #1828564 Report a problem
    6/29/2017Pending sale$243,500$195/sqft
    Source: Coldwell Banker Schmidt, Realtors #1828564 Report a problem
    4/10/2017Listed for sale$243,500+36%$195/sqft
    Source: Coldwell Banker Schmidt-Leland #1828564 Report a problem
    9/2/1998Sold$179,000$143/sqft
    Source: Agent Provided Report a problem

    Public tax history

    YearProperty taxesTax assessment
    2025$11,076 +114.5%$327,810 +13.2%
    2024$5,164 +6.5%$289,460 +6.4%
    2023$4,848 +1.3%$272,140 +100%
    2022$4,784 +1.4%$136,070
    2021$4,718 +24.1%$136,070
    2020$3,802 $136,070 0%
    2019-- $136,100 +15.8%
    2018-- $117,520 +8.6%
    2017-- $108,240
    2016-- $108,240 +12.9%
    2015-- $95,870 -3.1%
    2014-- $98,960
    2013-- $98,960
    2012-- $98,960 -8.6%
    2011-- $108,240 -2.7%
    2010-- $111,300
    Find assessor info on the county website

    Neighborhood: 49682

    Nearby schools

    GreatSchools rating
    Schools provided by the listing agent
    • District: Suttons Bay Public Schools

    Source: NGLRMLS. This data may not be complete. We recommend contacting the local school district to confirm school assignments for this home.

    Get pre-qualified for a loan
    At Zillow Home Loans, we can pre-qualify you in as little as 5 minutes with no impact to your credit score.

    An equal housing lender. NMLS #10287.

    Sell for more on Zillow
    Get a Zillow Showcase℠ listing at no additional cost and you could sell for .
    $626,900
    2% more
    +$12,538
    With Zillow Showcase(estimated)
    $639,438