Skip main navigation
Sold for $524,990
  • $524,990

    761 N Tempe Street, Aurora, CO 80018

    3beds
    2,858sqft
    Duplex
    Built in 2024
    2,925 Square Feet Lot
    $512,000 Zestimate®
    $184/sqft
    $3,251 Estimated rent

    Home value

    $512,000

    $486,000 - $538,000

    $3,251/mo

    Zestimate® history
    Loading
    Loading...

    Owner options

    List your home for rent

    $3,251/mo

    Rent Zestimate®

    Find your next renter with Zillow Rental Manager. Plus, with online applications, you can quickly screen prospective tenants – for free.

    Learn more

    $3,251/mo

    Rent Zestimate®

    Refinance and save

    $3,058/mo

    Est. payment

    Refinancing to a lower rate could help reduce your monthly payments and save thousands over the life of the loan.

    See today's rates

    $3,058/mo

    Est. payment

    Explore your selling options

    Work with a Zillow partner agent

    Leverage their expertise and Zillow's premium Showcase listings to get your home seen by more buyers.

    Get started

    List with your own agent

    Get your home in front of millions of buyers by listing it on Zillow.

    Learn how to do it

    Sell it yourself

    Take full control of how buyers see your home on Zillow by listing For Sale by Owner (FSBO).

    List your home

    What's special

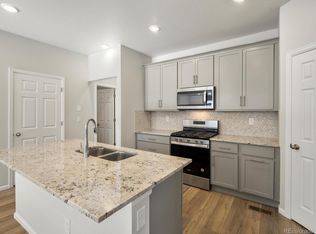
    Welcome to the Vail floorplan, where comfort and functionality meet in perfect harmony. This thoughtfully designed home offers a blend of modern living spaces and practical features that cater to your lifestyle. Spacious Kitchen: The heart of this home, the large kitchen with tons of cabinet space. Picture yourself preparing meals on the sleek countertops, surrounded by stainless steel appliances. The eat-at island provides a convenient spot for casual dining or entertaining friends. The open-concept great room seamlessly connects the kitchen, dining area, and living space. Imagine cozy evenings with a movie or hosting gatherings with loved ones. Study Corner: Need a dedicated workspace? Look no further! The large corner study provides the perfect nook for productivity, whether you’re working from home or tackling personal projects.

    Zillow last checked:

    Listing updated:

    Listed by:

    Kerrie Young 303-357-3011 Denver.contact@meritagehomes.com,

    Kerrie A. Young (Independent)

    Bought with:

    Nino Pepper, 100100769

    Coldwell Banker Realty 24

    Source: REcolorado as distributed by MLS GRID,MLS#: 8274393MLS Logo

    Facts & features

    Interior

    Bedrooms & bathrooms
    • Bedrooms: 3
    • Bathrooms: 3
    • Full bathrooms: 2
    • 1/2 bathrooms: 1
    • Main level bathrooms: 1
    Primary bedroom
    • Level: Upper
    Bedroom
    • Level: Upper
    Bedroom
    • Level: Upper
    Primary bathroom
    • Level: Upper
    Bathroom
    • Level: Upper
    Bathroom
    • Level: Main
    Dining room
    • Level: Main
    Great room
    • Level: Main
    Kitchen
    • Level: Main
    Laundry
    • Level: Upper
    Loft
    • Level: Upper
    Heating
    • Electric
    Cooling
    • Central Air
    Appliances
    • Included: Dishwasher, Disposal, Dryer, Microwave, Range, Refrigerator, Washer
    Features
    • High Speed Internet, Kitchen Island, Open Floorplan, Pantry, Primary Suite, Quartz Counters, Walk-In Closet(s), Wired for Data
    • Flooring: Carpet, Tile, Vinyl
    • Windows: Double Pane Windows
    • Basement: Bath/Stubbed,Sump Pump
    • Common walls with other units/homes: 1 Common Wall
    Interior area
    • Total structure area: 2,858
    • Total interior livable area: 2,858 sqft
    • Finished area above ground: 2,011
    • Finished area below ground: 0

    Property

    Parking
    • Total spaces: 2
    • Parking features: Concrete, Dry Walled, Garage Door Opener
    • Attached garage spaces: 2
    Features
    • Levels: Two
    • Stories: 2
    • Patio & porch: Covered, Front Porch, Patio
    • Exterior features: Private Yard
    • Fencing: Partial
    Lot
    • Size: 2,925 Square Feet
    • Features: Landscaped, Near Public Transit, Sprinklers In Front
    Details
    • Parcel number: 197501313055
    • Special conditions: Standard

    Construction

    Type & style
    • Home type: SingleFamily
    • Architectural style: Mountain Contemporary
    • Property subtype: Duplex
    • Attached to another structure: Yes
    Materials
    • Cement Siding, Frame, Other, Stone
    • Foundation: Slab
    • Roof: Composition
    Condition
    • New Construction
    • New construction: Yes
    • Year built: 2024
    Details
    • Builder model: Vail
    • Builder name: Meritage Homes
    • Warranty included: Yes

    Utilities & green energy

    • Electric: 110V
    • Sewer: Public Sewer
    • Utilities for property: Cable Available, Electricity Connected, Natural Gas Connected
    Green energy
    • Energy efficient items: Appliances, Construction, HVAC, Insulation, Windows

    Community & HOA

    Community
    • Security: Smart Locks, Video Doorbell
    • Subdivision: Horizon Uptown
    HOA
    • Has HOA: No
    Location
    • Region: Aurora

    Financial & listing details

    • Price per square foot: $184/sqft
    • Tax assessed value: $532,900
    • Annual tax amount: $5,460
    • Date on market: 8/2/2024
    • Listing terms: 1031 Exchange,Cash,Conventional,FHA,VA Loan
    • Exclusions: None
    • Ownership: Builder
    • Electric utility on property: Yes
    • Road surface type: Paved

    Price history

    DateEventPrice
    9/30/2024Sold$524,990$184/sqft
    Source: REcolorado as distributed by MLS GRID #8274393 Report a problem
    8/22/2024Pending sale$524,990$184/sqft
    Source: REcolorado as distributed by MLS GRID #8274393 Report a problem
    8/2/2024Listed for sale$524,990$184/sqft
    Source: REcolorado as distributed by MLS GRID #8274393 Report a problem

    Public tax history

    YearProperty taxesTax assessment
    2025$1,030 -66.6%$33,306 +489.7%
    2024$3,086 -3.9%$5,648 -67.8%
    2023$3,211 +1046.6%$17,530 -6.2%
    2022$280 $18,690
    Find assessor info on the county website

    Neighborhood: Horizon Uptown

    Nearby schools

    GreatSchools rating
    Schools provided by the listing agent
    • Elementary: Vista Peak
    • Middle: Vista Peak
    • High: Vista Peak
    • District: Adams-Arapahoe 28J

    Source: REcolorado as distributed by MLS GRID. This data may not be complete. We recommend contacting the local school district to confirm school assignments for this home.

    Get a cash offer in 3 minutes
    Find out how much your home could sell for in as little as 3 minutes with a no-obligation cash offer.
    Estimated market value
    $512,000
    Get a cash offer in 3 minutes
    Find out how much your home could sell for in as little as 3 minutes with a no-obligation cash offer.
    Estimated market value
    $512,000