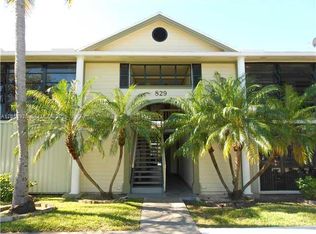
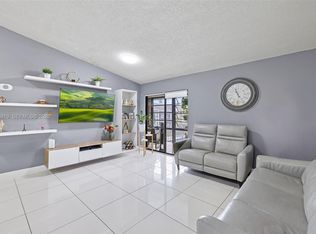
Beautifully remodeled and well maintained 2-bedroom, 2-bath corner condo located in a desirable gated community in Miami. This bright first-floor unit offers an open layout with natural light, updated kitchen and bathrooms, tile and new laminate flooring, and spacious living areas designed for comfort and style. Enjoy a large screened-in porch with peaceful garden views, plus the convenience of a full-size washer and dryer, dedicated laundry/ storage room, and accordion shutters for added peace of mind. Ideally located near Aventura Mall, Hard Rock Stadium, major highways, dining, shopping, and entertainment. A perfect combination of comfort, convenience, and South Florida living!
Accepting backups
$239,900
761 NE 199th St APT 102, Miami, FL 33179
2beds
870sqft
Condominium
Built in 1983
-- sqft lot
$225,800 Zestimate®
$276/sqft
$476/mo HOA
What's special
Beautifully remodeledBright first-floor unitFull-size washer and dryerUpdated kitchen and bathrooms
- 158 days
- 25
- 0
Likely to sell faster than
Zillow last checked:
Listing updated:
Listed by:
Cristina Cruz 786-229-1136,
United Realty Group Inc
Source: MIAMI,MLS#: A12018227 Originating MLS: A-Miami Association of REALTORS
Originating MLS: A-Miami Association of REALTORSFacts & features
Interior
Bedrooms & bathrooms
- Bedrooms: 2
- Bathrooms: 2
- Full bathrooms: 2
Heating
- Central
Cooling
- Central Air
Appliances
- Included: Dryer, Ice Maker, Microwave, Electric Range, Refrigerator, Washer
Features
- Other
- Flooring: Tile
- Windows: Complete Accordian Shutters, Hurricane Shutters, Blinds
- Common walls with other units/homes: Corner Unit
Interior area
- Total structure area: 870
- Total interior livable area: 870 sqft
Video & virtual tour
Property
Parking
- Parking features: 1 Space, Guest
Features
- Entry location: First Floor Entry
- Pool features: Association
- Has view: Yes
- View description: Other
Details
- Parcel number: 3012310360020
Construction
Type & style
- Home type: Condo
- Property subtype: Condominium
- Attached to another structure: Yes
Materials
- CBS Construction
Condition
- Year built: 1983
Community & HOA
Community
- Security: Smoke Detector, Complex Fenced, Security Guard
- Application fee: $150
- Pet fee: $0
- Subdivision: Carmel At California Cl C
HOA
- Has HOA: Yes
- Amenities included: Pool
- HOA fee: $476 monthly
Location
- Region: Miami
Financial & listing details
- Price per square foot: $276/sqft
- Tax assessed value: $175,400
- Annual tax amount: $451
- Date on market: 5/15/2026
- Listing terms: All Cash,Conventional,VA Loan
Estimated market value
$225,800
$215,000 - $237,000
$1,971/mo
Price history
| Date | Event | Price |
|---|---|---|
| 5/15/2026 | Listed for sale | $239,900+84.5%$276/sqft |
Source:  MIAMI #A12018227 Report a problem MIAMI #A12018227 Report a problem | ||
| 11/5/2004 | Sold | $130,000+46.9%$149/sqft |
Source: Public Record Report a problem | ||
| 9/30/2002 | Sold | $88,500$102/sqft |
Source: Public Record Report a problem | ||
Public tax history
| Year | Property taxes | Tax assessment |
|---|---|---|
| 2025 | $452 +5.3% | $48,897 +2.9% |
| 2024 | $429 +10.3% | $47,519 +3% |
| 2023 | $389 +6% | $46,135 +3% |
| 2022 | $367 +3.3% | $44,792 +3% |
| 2021 | $355 +2.8% | $43,488 +1.4% |
| 2020 | $345 +4.9% | $42,888 +2.3% |
| 2019 | $329 +6.9% | $41,924 +1.9% |
| 2018 | $308 | $41,143 +2.1% |
| 2017 | $308 +3.5% | $40,297 +2.1% |
| 2016 | $298 +6.7% | $39,469 +0.7% |
| 2015 | $279 -0.2% | $39,195 +0.8% |
| 2014 | $280 +10% | $38,884 +1.5% |
| 2013 | $254 | $38,310 +1.7% |
| 2012 | $254 -41.4% | $37,670 -20% |
| 2011 | $434 -8.3% | $47,090 |
| 2010 | $473 -55.1% | $47,090 -50% |
| 2009 | $1,053 -26.1% | $94,170 +24.3% |
| 2007 | $1,426 -6.1% | $75,760 |
| 2006 | $1,519 | -- |
| 2005 | $1,519 +37.5% | -- |
| 2004 | $1,104 -7.6% | -- |
| 2003 | $1,196 +16.6% | -- |
| 2002 | $1,025 | -- |
| 2001 | $1,025 | -- |
Find assessor info on the county website
Monthly payment
Est. payment
Payment breakdown
Explore the cost of this home by adjusting the details. Changes won't be saved.Climate risks
Neighborhood: 33179
Nearby schools
Schools provided by the listing agent
- Middle: Highland Oaks
Source: MIAMI. This data may not be complete. We recommend contacting the local school district to confirm school assignments for this home.

Similar homes
- $235,0002 bd2 ba870 sqftCarmel At California, Miami, FL 33179For Sale

 MLS ID #A12075355, Cristina Cruz, United Realty Group Inc. MIAMI
 - $215,0002 bd2 ba978 sqftQuatraine, Miami, FL 33179For Sale
 MLS ID #A12070552, David Perez, Empowered Realty Consultants INC. MIAMI
 - $165,0001 bd2 ba952 sqftCedar Glenn Condo, Miami, FL 33179For Sale
 MLS ID #A12017422, Uiane Lim, Elite International Realty Inc. MIAMI
 - $223,5002 bd2 ba1.1k sqftHollybrook, Pembroke Pines, FL 33025For Sale
 MLS ID #A12107720, Alicia Suarez, Bild Properties Inc. MIAMI
 - $197,9992 bd1 ba975 sqftFourth Moorings Condo, Miami, FL 33179For SaleMLS ID #A11986963, Liem Milian Gutierrez, Beachfront Realty Inc. MIAMI
- $245,0002 bd2 ba965 sqftParadise By The Sea, Hallandale, FL 33009For SaleMLS ID #A11922289, Martha Martinez, Skyhouse Investments Group. MIAMI
- $255,0003 bd2 ba860 sqftCondado Real, Hollywood, FL 33023For SaleMLS ID #A11719260, Kevin Fontaine, Fontaine Real Estate Brokerage LLC. MIAMI
- $185,0001 bd2 ba954 sqftThird Horizons Condo, Miami, FL 33179For SaleMLS ID #A12028049, Daniel Silverstein, Silmar Realty. MIAMI
- $259,9992 bd2 ba1k sqftMeadowbrook Towers Condo, Hallandale Beach, FL 33009For SaleMLS ID #A12086215, Ivette Amin, Alpha Realty Services Corp. MIAMI
- $179,0001 bd2 ba898 sqftRolling Green Condo C, Miami, FL 33179For SaleMLS ID #A11963462, Patricia Ludena LLC, The Keyes Company. MIAMI
- $245,0002 bd2 ba1.1k sqftOceanview Park Condo, Hallandale, FL 33009For SaleMLS ID #A12002835, Nadejda Damian, ND Homes Realty LLC. MIAMI
- $234,9002 bd2 ba985 sqftWindmill Lakes, Hollywood, FL 33025For SaleMLS ID #A11721814, Martha Lopez, Reaction Realty Group, Inc.. MIAMI
- $240,0002 bd2 ba960 sqftLas Brisas, Hialeah, FL 33015For SaleMLS ID #A11990961, Shadia Jubiz, EXP Realty LLC. MIAMI
- $249,9001 bd2 ba725 sqftAvila South Condo, Sunny Isles Beach, FL 33160For SaleMLS ID #A12024370, Carolina Ferrero, NB Elite Realty. MIAMI
- $265,5002 bd1 ba1k sqftNatchez Co-Op, Hallandale Beach, FL 33009For SaleMLS ID #A12033001, Octavio Londono, Brilliance Realty Group. MIAMI
- $250,0002 bd2 ba1.2k sqftSutton House Condo, Miami, FL 33181For SaleMLS ID #A12023889, Andrea Andrada, Coppola Intl Realty LLC. MIAMI
- $250,0002 bd2 ba1k sqftTowers Of Oceanview, Hallandale, FL 33009For SaleMLS ID #A11990790, Adela Carvajal, RE/MAX Advance Realty II. MIAMI
- $217,9002 bd2 ba1.1k sqftCentury Village, Pembroke Pines, FL 33027For SaleMLS ID #A12103809, Betty Gerdts, LPT Realty, LLC. MIAMI
- $217,0001 bd1 ba700 sqftHillcrest Condo 1, Hollywood, FL 33021For SaleMLS ID #A12078465, Ronald Fenster, The Keyes Company. MIAMI
- $255,0001 bd1 ba684 sqftEastern Shores Palo Alto, North Miami Beach, FL 33160For SaleMLS ID #A12083238, Laura Taranto, Beachfront Realty Inc. MIAMI
