Enjoy stunning views of a 10-acre lake from this beautifully updated "1700" model in the popular Wildewood Springs community. The 2018 renovation still gleams like new and includes features tailored for your comfort (all done in 2018): Kitchen: new solid wood cabinets, elegant granite countertops, sleek SS appliances, a new sink, faucet, disposal, and cabinet hardware. Flooring, Ceiling, and Walls: textured ceilings, recessed lighting, shiplap accent walls, and durable Lifeproof wood flooring. Recessed LED lighting enhances the living room and kitchen. Bath Updates: The guest bathroom has been completely remodeled, including a new shower and vanities. The master bath is now more open and fully customized, featuring a newer vanity, flooring and shower install. Lanai Updates: Enjoy porcelain floors easy-to-open windows on the lanai, enhancing your lakeview experience. This home comes with a covered parking spot, perfect for you, especially if you're a seasonal owner looking to keep a vehicle on-site. Wildewood Springs, an 88-acre bird sanctuary, provides a peaceful retreat with lush greenery, oak-shaded roads ideal for leisurely morning walks, and spacious residences. The community offers amenities such as 7 heated pools and spas, tennis courts, pickleball courts, and kayak storage. Pet-friendly and managed on-site for peace of mind, Wildewood Springs welcomes residents of all ages. The well managed association (onsite office) has no special assessments currently payable or pending. This strategically positioned community just off Cortez Road, puts you close to various dining options, grocery stores, movie theaters, and 4 public or semi-private golf courses. Coquina Beach on the Gulf of Mexico is a short 8-mile drive away, and the Sarasota/Bradenton airport is conveniently located only 7 miles from your doorstep. Discover the perfect blend of nature, convenience, and comfort in this Wildewood Springs home, tailored for full-time residents or those just seeking a tranquil and enjoyable winter.
Sold for $275,000
$275,000
761 OAKVIEW DRIVE #761, BRADENTON, FL 34210
2beds
1,408sqft
Condominium
Built in 1979
-- sqft lot
$238,300 Zestimate®
$195/sqft
$2,020 Estimated rent
Home value
$238,300
$212,000 - $267,000
$2,020/mo
Zestimate® history
Owner options
List your home for rent
$2,020/mo
Rent Zestimate®
Find your next renter with Zillow Rental Manager. Plus, with online applications, you can quickly screen prospective tenants – for free.
$2,020/mo
Rent Zestimate®
Refinance and save
$2,414/mo
Est. payment
Refinancing to a lower rate could help reduce your monthly payments and save thousands over the life of the loan.
$2,414/mo
Est. payment
Explore your selling options
Work with a Zillow partner agent
Leverage their expertise and Zillow's premium Showcase listings to get your home seen by more buyers.
Get startedList with your own agent
Get your home in front of millions of buyers by listing it on Zillow.
Learn how to do itSell it yourself
Take full control of how buyers see your home on Zillow by listing For Sale by Owner (FSBO).
List your homeWhat's special
Zillow last checked:
Listing updated:
Listed by:
J Scott Norris 941-545-8706,
COLDWELL BANKER REALTY 941-383-6411
Bought with:
Cindy Quinn, PA, 0666786
SATO REAL ESTATE INC.
Source: Stellar MLS,MLS#: A4620902 Originating MLS: Sarasota - Manatee
Originating MLS: Sarasota - Manatee
Facts & features
Interior
Bedrooms & bathrooms
- Bedrooms: 2
- Bathrooms: 2
- Full bathrooms: 2
Rooms
- Room types: Florida Room
Primary bedroom
- Features: En Suite Bathroom, Walk-In Closet(s)
- Level: First
- Dimensions: 13x17
Bedroom 2
- Features: En Suite Bathroom, Walk-In Closet(s)
- Level: First
- Dimensions: 14x11
Primary bathroom
- Features: Granite Counters, Shower No Tub, Single Vanity
- Level: First
- Dimensions: 10x10
Bathroom 2
- Features: En Suite Bathroom, Granite Counters, Tub With Shower
- Level: First
- Dimensions: 6x9
Balcony porch lanai
- Level: First
- Dimensions: 9x25
Great room
- Level: First
- Dimensions: 16x24
Kitchen
- Features: Pantry
- Level: First
- Dimensions: 10x13
Heating
- Central, Electric
Cooling
- Central Air
Appliances
- Included: Dishwasher, Dryer, Microwave, Range, Refrigerator, Washer
- Laundry: Electric Dryer Hookup, Inside, Washer Hookup
Features
- Ceiling Fan(s), Living Room/Dining Room Combo, Open Floorplan, Primary Bedroom Main Floor, Stone Counters, Thermostat, Walk-In Closet(s)
- Flooring: Luxury Vinyl
- Has fireplace: No
- Furnished: Yes
Interior area
- Total structure area: 1,728
- Total interior livable area: 1,408 sqft
Property
Parking
- Total spaces: 1
- Parking features: Carport
- Carport spaces: 1
Features
- Levels: One
- Stories: 1
- Patio & porch: Enclosed
- Exterior features: Lighting
- Has view: Yes
- View description: Water, Lake
- Has water view: Yes
- Water view: Water,Lake
Lot
- Residential vegetation: Mature Landscaping, Oak Trees, Trees/Landscaped, Wooded
Details
- Parcel number: 5182817972
- Zoning: PDR
- Special conditions: None
Construction
Type & style
- Home type: Condo
- Architectural style: Other
- Property subtype: Condominium
Materials
- Block, Stucco
- Foundation: Slab
- Roof: Other
Condition
- Completed
- New construction: No
- Year built: 1979
Utilities & green energy
- Sewer: Public Sewer
- Water: Public
- Utilities for property: BB/HS Internet Available, Cable Connected, Electricity Connected, Phone Available, Sewer Connected, Water Connected
Community & HOA
Community
- Features: Buyer Approval Required, No Truck/RV/Motorcycle Parking, Pool
- Pet fee: $0 monthly
- Subdivision: WILDEWOOD SPGS STAGE 7C OF OAKVIEW
HOA
- Has HOA: No
- Amenities included: Pickleball Court(s), Pool, Spa/Hot Tub, Tennis Court(s), Vehicle Restrictions
- Services included: Cable TV, Common Area Taxes, Community Pool, Insurance, Internet, Maintenance Structure, Maintenance Grounds, Manager, Pest Control, Pool Maintenance, Private Road, Sewer, Trash, Water
- HOA fee: $585 monthly
- HOA name: john Hagerty
- HOA phone: 941-758-2909
Location
- Region: Bradenton
Financial & listing details
- Price per square foot: $195/sqft
- Annual tax amount: $1,461
- Date on market: 8/22/2024
- Cumulative days on market: 225 days
- Listing terms: Cash,Conventional
- Ownership: Condominium
- Total actual rent: 0
- Electric utility on property: Yes
- Road surface type: Asphalt
Price history
| Date | Event | Price |
|---|---|---|
| 10/24/2024 | Sold | $275,000-8.3%$195/sqft |
Source:  Stellar MLS #A4620902 Report a problem Stellar MLS #A4620902 Report a problem | ||
| 9/23/2024 | Pending sale | $299,900$213/sqft |
Source: Stellar MLS #A4620902 Report a problem | ||
| 8/22/2024 | Listed for sale | $299,900$213/sqft |
Source: Stellar MLS #A4620902 Report a problem | ||
| 8/21/2024 | Listing removed | -- |
Source: Stellar MLS #A4594650 Report a problem | ||
| 5/31/2024 | Price change | $299,900-3.2%$213/sqft |
Source: Stellar MLS #A4594650 Report a problem | ||
| 5/14/2024 | Price change | $309,900-1.6%$220/sqft |
Source: Stellar MLS #A4594650 Report a problem | ||
| 4/30/2024 | Price change | $314,900-3.1%$224/sqft |
Source: Stellar MLS #A4594650 Report a problem | ||
| 3/27/2024 | Price change | $324,900-4.4%$231/sqft |
Source: Stellar MLS #A4594650 Report a problem | ||
| 3/6/2024 | Listed for sale | $339,900-2.9%$241/sqft |
Source: Stellar MLS #A4594650 Report a problem | ||
| 2/13/2024 | Listing removed | -- |
Source: Stellar MLS #A4594650 Report a problem | ||
| 1/11/2024 | Listed for sale | $349,900$249/sqft |
Source: Stellar MLS #A4594650 Report a problem | ||
Public tax history
Tax history is unavailable.
Neighborhood: South Bradenton
Nearby homes
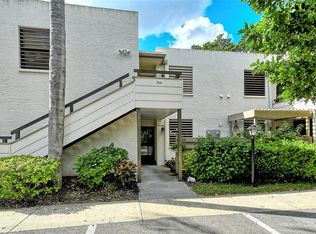
- $255,0002 bd2 ba1.3k sqft745 Oakview Dr #745, Bradenton, FL 34210Sold
- $176,2002 bd2 ba1.3k sqft759 Oakview Dr #0, Bradenton, FL 34210Off Market

- $400,4003 bd2 ba2k sqft741 Oakview Dr, Bradenton, FL 34210Off Market

- $224,3002 bd2 ba1.3k sqft743 Oakview Dr, Bradenton, FL 34210Off Market
- $182,3002 bd2 ba1.3k sqft744 Oakview Dr, Bradenton, FL 34210Off Market
- $227,4002 bd2 ba1.3k sqft752 Oakview Dr, Bradenton, FL 34210Off Market
- $228,3002 bd2 ba1.3k sqft754 Oakview Dr, Bradenton, FL 34210Off Market
- $207,4002 bd2 ba1.4k sqft756 Oakview Dr, Bradenton, FL 34210Off Market
Nearby schools
GreatSchools rating
- 4/10H. S. Moody Elementary SchoolGrades: PK-5Distance: 1.3 mi
- 2/10Electa Lee Magnet Middle SchoolGrades: 6-8Distance: 0.6 mi
- 2/10Bayshore High SchoolGrades: 8-12Distance: 0.9 mi
Schools provided by the listing agent
- Elementary: Moody Elementary
- Middle: Electa Arcotte Lee Magnet
- High: Bayshore High
Source: Stellar MLS. This data may not be complete. We recommend contacting the local school district to confirm school assignments for this home.
Get a cash offer in 3 minutes
Find out how much your home could sell for in as little as 3 minutes with a no-obligation cash offer.
Estimated market value
$238,300
Get a cash offer in 3 minutes
Find out how much your home could sell for in as little as 3 minutes with a no-obligation cash offer.
Estimated market value
$238,300
- Florida
- Manatee County
- Bradenton
- 34210
- South Bradenton
- 761 OAKVIEW DRIVE Unit 761
Nearby cities
Nearby neighborhoods
Nearby zip codes
Other Bradenton Topics
