Welcome to 761 Riverbirch Drive in Woodlake CC - where M&L Custom Homes, LLC is bringing you their Alexis Floor Plan! 1 Story, 3BR/2BA, 1855 SF and 2-car garage. This home has lots of extras! A built-in Mud Room with oversized built-in Drop Zone is conveniently located at the garage entrance and has direct access to the laundry room. Elevated trey ceiling detail in the Great Room, plus an Electric Fireplace to enjoy year-round! Open Concept floor plan with access to a well-appointed Kitchen - quartz countertops, spacious center island, soft-close cabinetry, under-cabinet lighting, USB outlet, plenty of storage, and a large corner pantry with built-in wooden shelving. The dining area opens onto your back covered porch, perfect for enjoying a morning cup of coffee or entertaining friends and family during a summer BBQ! The Master Suite has trey ceiling detail, dual vanities, a beautiful tiled walk-in shower with bench, private water closet, and large walk-in closet with separate entrance to the laundry room. 2 more bedrooms share the full bathroom with dual-sink vanity.
Enjoy the peace of mind of a gated community. Just a short drive to charming shops, exquisite dining, and world-renowned golf courses! Quick commute to Fort Bragg.
Visit https://woodlakecountryclubnc.com/ for information regarding membership.
Sold for $337,500
$337,500
761 Riverbirch Drive, Vass, NC 28394
3beds
1,855sqft
Single Family Residence
Built in 2025
0.26 Acres Lot
$344,500 Zestimate®
$182/sqft
$2,274 Estimated rent
Home value
$344,500
$310,000 - $382,000
$2,274/mo
Zestimate® history
Owner options
List your home for rent
$2,274/mo
Rent Zestimate®
Find your next renter with Zillow Rental Manager. Plus, with online applications, you can quickly screen prospective tenants – for free.
$2,274/mo
Rent Zestimate®
Refinance and save
$2,005/mo
Est. payment
Refinancing to a lower rate could help reduce your monthly payments and save thousands over the life of the loan.
$2,005/mo
Est. payment
Explore your selling options
Work with a Zillow partner agent
Leverage their expertise and Zillow's premium Showcase listings to get your home seen by more buyers.
Get startedList with your own agent
Get your home in front of millions of buyers by listing it on Zillow.
Learn how to do itSell it yourself
Take full control of how buyers see your home on Zillow by listing For Sale by Owner (FSBO).
List your homeWhat's special
Electric fireplaceElevated trey ceiling detailMaster suiteWell-appointed kitchenSpacious center islandLarge corner pantryUnder-cabinet lighting
Zillow last checked:
Listing updated:
Listed by:
Jennifer M Ritchie 910-987-5565,
Everything Pines Partners LLC
Bought with:
A Non Member
A Non Member
Source: Hive MLS,MLS#: 100509276 Originating MLS: Mid Carolina Regional MLS
Originating MLS: Mid Carolina Regional MLSFacts & features
Interior
Bedrooms & bathrooms
- Bedrooms: 3
- Bathrooms: 2
- Full bathrooms: 2
Rooms
- Room types: Master Bedroom, Bedroom 2, Bedroom 3
Primary bedroom
- Level: Main
- Dimensions: 10 x 14
Bedroom 2
- Level: Main
- Dimensions: 10 x 12
Bedroom 3
- Level: Main
- Dimensions: 10 x 12
Heating
- Electric, Heat Pump
Cooling
- Central Air
Appliances
- Included: Built-In Microwave, Range, Disposal, Dishwasher
- Laundry: Laundry Room
Features
- Walk-in Closet(s), Tray Ceiling(s), High Ceilings, Entrance Foyer, Mud Room, Kitchen Island, Ceiling Fan(s), Pantry, Walk-in Shower, Walk-In Closet(s)
- Flooring: LVT/LVP, Carpet, Tile
Interior area
- Total structure area: 1,855
- Total interior livable area: 1,855 sqft
Property
Parking
- Total spaces: 2
- Parking features: Garage Faces Front, Concrete, Garage Door Opener
- Attached garage spaces: 2
Features
- Levels: One
- Stories: 1
- Patio & porch: Covered, Porch
- Fencing: None
Lot
- Size: 0.26 Acres
- Dimensions: 75 x 150 x 75 x 150
- Features: Interior Lot
Details
- Parcel number: 954309070059
- Zoning: GC-WL
- Special conditions: Standard
Construction
Type & style
- Home type: SingleFamily
- Property subtype: Single Family Residence
Materials
- Vinyl Siding, Wood Frame
- Foundation: Slab
- Roof: Architectural Shingle
Condition
- New construction: Yes
- Year built: 2025
Utilities & green energy
- Sewer: Public Sewer
- Utilities for property: Sewer Connected, Water Connected
Community & HOA
Community
- Security: Smoke Detector(s)
- Subdivision: Woodlake
HOA
- Has HOA: Yes
- Amenities included: Gated, Maintenance Common Areas, Maintenance Roads, Management, Master Insure, Street Lights
- HOA name: Woodlake POA
- HOA phone: 910-245-3324
Location
- Region: Vass
Financial & listing details
- Price per square foot: $182/sqft
- Tax assessed value: $15,000
- Annual tax amount: $65
- Date on market: 5/23/2025
- Cumulative days on market: 140 days
- Listing agreement: Exclusive Right To Sell
- Listing terms: Cash,Conventional,FHA,USDA Loan,VA Loan
- Road surface type: Paved
Price history
| Date | Event | Price |
|---|---|---|
| 11/3/2025 | Sold | $337,500-3.6%$182/sqft |
Source:  Hive MLS #100509276 Report a problem Hive MLS #100509276 Report a problem | ||
| 10/8/2025 | Pending sale | $349,997$189/sqft |
Source: Hive MLS #100509276 Report a problem | ||
| 10/4/2025 | Price change | $349,9970%$189/sqft |
Source: Hive MLS #100509276 Report a problem | ||
| 9/26/2025 | Price change | $349,9980%$189/sqft |
Source: Hive MLS #100509276 Report a problem | ||
| 9/18/2025 | Price change | $349,9990%$189/sqft |
Source:  LPRMLS #744131 Report a problem LPRMLS #744131 Report a problem | ||
| 8/25/2025 | Price change | $350,000-2.8%$189/sqft |
Source: Hive MLS #100509276 Report a problem | ||
| 8/22/2025 | Price change | $359,9950%$194/sqft |
Source: Hive MLS #100509276 Report a problem | ||
| 8/7/2025 | Price change | $359,9960%$194/sqft |
Source: Hive MLS #100509276 Report a problem | ||
| 7/30/2025 | Price change | $359,9970%$194/sqft |
Source: Hive MLS #100509276 Report a problem | ||
| 7/9/2025 | Price change | $359,9980%$194/sqft |
Source: Hive MLS #100509276 Report a problem | ||
| 6/13/2025 | Price change | $359,9990%$194/sqft |
Source: LPRMLS #744131 Report a problem | ||
| 5/23/2025 | Listed for sale | $360,000+1746.2%$194/sqft |
Source: Hive MLS #100509276 Report a problem | ||
| 9/7/2023 | Sold | $19,500$11/sqft |
Source: Public Record Report a problem | ||
Public tax history
| Year | Property taxes | Tax assessment |
|---|---|---|
| 2024 | $65 -4.4% | $15,000 |
| 2023 | $68 +8.3% | $15,000 +50% |
| 2022 | $63 -3.8% | $10,000 |
| 2021 | $66 +1.6% | $10,000 |
| 2020 | $65 | $10,000 |
| 2019 | $65 | $10,000 -33.3% |
| 2018 | $65 -25.9% | $15,000 |
| 2017 | $87 | $15,000 |
| 2015 | $87 +2.7% | $15,000 +66.7% |
| 2014 | $85 | $9,000 |
Find assessor info on the county website
Neighborhood: 28394
Nearby homes
- $19,5000.26 Acres761 Riverbirch Dr #356, Vass, NC 28394Sold

- $423,3004 bd3 ba2.5k sqft769 Riverbirch Dr, Vass, NC 28394Off Market
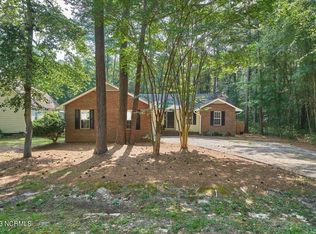
- $259,9003 bd2 ba1.3k sqft759 River Birch Dr, Vass, NC 28394Sold
- $20,0008,712 Square Feet725 Crabapple Ln, Vass, NC 28394Sold
- $38,5550.26 Acres775 Riverbirch Dr, Vass, NC 28394Sold
- $15,000-- bd-- ba-- sqft731 Crabapple Ln, Vass, NC 28394Off Market
- $312,4003 bd2 ba1.8k sqft753 Riverbirch Dr, Vass, NC 28394Off Market
- $15,000-- bd-- ba-- sqft752 Bittercrest Ln, Vass, NC 28394Off Market
Nearby schools
GreatSchools rating
- 5/10Vass-Lakeview Elementary SchoolGrades: PK-5Distance: 5.4 mi
- 6/10Crain's Creek Middle SchoolGrades: 6-8Distance: 5.8 mi
- 7/10Union Pines High SchoolGrades: 9-12Distance: 10.4 mi
Schools provided by the listing agent
- Elementary: Vass Lakeview Elementary
- Middle: Crain's Creek Middle
- High: Union Pines High
Source: Hive MLS. This data may not be complete. We recommend contacting the local school district to confirm school assignments for this home.
Get a cash offer in 3 minutes
Find out how much your home could sell for in as little as 3 minutes with a no-obligation cash offer.
Estimated market value
$344,500
Get a cash offer in 3 minutes
Find out how much your home could sell for in as little as 3 minutes with a no-obligation cash offer.
Estimated market value
$344,500
- North Carolina
- Moore County
- Vass
- 28394
- 761 Riverbirch Drive
Nearby cities
Nearby zip codes
Other Vass Topics
