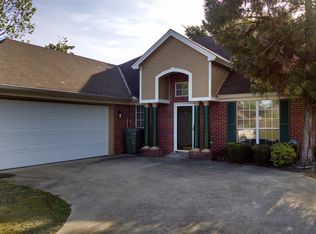
Well cared for, flexible space, and a great location in Halcyon Summit! This
3-bedroom, 2-bath home offers approximately 1,820 square feet with a comfortable, functional floor plan and plenty of opportunity to make it your own. The third bedroom is designed perfectly as a bedroom/home office or flex space, giving you options for working from home, guests, hobbies, or additional living space. The home has been lovingly maintained and is clean and ready for its next chapter. A new Carrier A/C system was added in June 2026, along with a new garage door motor, sensors, and remotes in July 2026. Out back, you’ll find a wired workshop, offering valuable extra space for projects, hobbies, storage, or a dedicated workspace. Conveniently located in desirable East Montgomery near shopping, dining, schools, and everyday conveniences. If you're looking for a well-maintained home with flexible space and room to add your own personal style, this one is worth a look!
For sale
$254,900
761 Ryefield Ct, Montgomery, AL 36117
3beds
1,820sqft
Single Family Residence
Built in 1997
-- sqft lot
$247,900 Zestimate®
$140/sqft
$21/mo HOA
What's special
Comfortable functional floor plan
- 3 days
- 515
- 45
Likely to sell faster than
Zillow last checked:
Listing updated:
Listed by:
Regena S. Hill 334-213-2532,
ARC Realty
Source: MAAR,MLS#: 589806
Originating MLS: Montgomery Area Association Of Realtors
Facts & features
Interior
Bedrooms & bathrooms
- Bedrooms: 3
- Bathrooms: 2
- Full bathrooms: 2
Heating
- Central, Gas
Cooling
- Ceiling Fan(s)
Appliances
- Included: Dishwasher, Disposal, Gas Water Heater
- Laundry: Washer Hookup, Dryer Hookup
Features
- Double Vanity, High Ceilings, Linen Closet, Pull Down Attic Stairs, Separate Shower, Vaulted Ceiling(s), Walk-In Closet(s)
- Flooring: Carpet, Tile, Wood
- Doors: Insulated Doors
- Windows: Double Pane Windows
- Attic: Pull Down Stairs
- Fireplace features: None
Interior area
- Total interior livable area: 1,820 sqft
Video & virtual tour
Property
Parking
- Total spaces: 2
- Parking features: Attached, Garage
- Attached garage spaces: 2
Features
- Levels: One
- Stories: 1
- Patio & porch: Patio
- Exterior features: Fence, Patio, Storage
- Pool features: None
- Fencing: Privacy
Lot
- Dimensions: 45 x 159 x 44 x 52 x 149
- Features: City Lot
Details
- Additional structures: Storage
- Parcel number: 0905162000004.099
Construction
Type & style
- Home type: SingleFamily
- Architectural style: One Story
- Property subtype: Single Family Residence
Materials
- Brick
- Foundation: Slab
- Roof: Vented
Condition
- New construction: No
- Year built: 1997
Utilities & green energy
- Sewer: Public Sewer
- Water: Public
- Utilities for property: Cable Available, Natural Gas Available
Green energy
- Energy efficient items: Doors, Windows
Community & HOA
Community
- Security: Fire Alarm
- Subdivision: Halcyon Summit
HOA
- Has HOA: Yes
- Services included: Maintenance Grounds, Maintenance Structure
- HOA fee: $250 annually
Location
- Region: Montgomery
Financial & listing details
- Price per square foot: $140/sqft
- Tax assessed value: $269,200
- Annual tax amount: $962
- Date on market: 9/1/2026
- Listing terms: Cash,Conventional,FHA,VA Loan
Estimated market value
$247,900
$236,000 - $260,000
$1,602/mo
Price history
| Date | Event | Price |
|---|---|---|
| 9/1/2026 | Listed for sale | $254,900$140/sqft |
Source: | ||
Public tax history
| Year | Property taxes | Tax assessment |
|---|---|---|
| 2025 | $962 -5.9% | $26,420 +7% |
| 2024 | $1,022 -0.2% | $24,700 -0.2% |
| 2023 | $1,025 +57.9% | $24,760 +11.8% |
| 2022 | $649 +13.2% | $22,140 |
| 2021 | $574 +19.9% | -- |
| 2020 | $478 -25.9% | $18,860 |
| 2019 | $646 +4.8% | -- |
| 2018 | $616 -7.7% | $18,000 -50.7% |
| 2017 | $667 +10% | $36,540 +103.3% |
| 2014 | $606 -1.5% | $17,973 +5.2% |
| 2013 | $615 | $17,080 |
| 2011 | -- | -- |
Find assessor info on the county website
Monthly payment
Est. payment
Payment breakdown
Explore the cost of this home by adjusting the details. Changes won't be saved.Climate risks
Neighborhood: 36117
Nearby schools
Schools provided by the listing agent
- Elementary: Dozier Elementary School
- Middle: Georgia Washington Middle School,
- High: Jefferson Davis High School
Source: MAAR. This data may not be complete. We recommend contacting the local school district to confirm school assignments for this home.