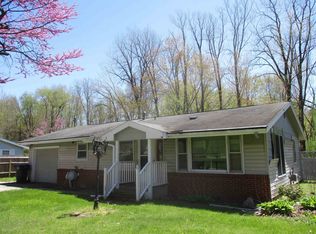

* Multiple Offers Received * Open House Canceled. If you've been dreaming of riverfront living without the wait, this beautifully remodeled 3 bedroom, 2 bath home on the Tippecanoe River is ready for you to move right in. Tucked along the southeast edge of North Webster, this property offers a peaceful waterfront setting perfect for fishing or simply enjoying the view from your own backyard. A very short drive to Webster Lake boat launch for quick access to one of the best fishing lakes in the area! Inside, you'll find a long list of recent updates including fresh interior paint, new flooring throughout, an all-new kitchen with stainless steel appliances that remain with the home, updated lighting, ceiling fans, and a high-efficiency gas furnace. The main level features a spacious living room anchored by a stone fireplace with wood-burning insert, two bedrooms, a remodeled bath with ceramic tile shower, laundry room, home office, and a charming 10x25 enclosed front porch that adds valuable living space year-round. Upstairs offers a private retreat with a large bedroom featuring dual closets, a cozy sitting area, and a second full bath complete with whirlpool tub and skylight. Additional amenities include central air, vinyl siding, insulated windows, basement storage, detached garage, city sewer, modern 4-inch well, 100-amp breaker service, and a brand-new front-load washer and dryer that stay with the home. Enjoy the best of both worlds with a serene waterfront setting just minutes from North Webster's restaurants, shops, lakes, and community events. Well-maintained, thoughtfully updated, and priced to sell, this is an opportunity you won't want to miss!
Closed
Zillow last checked:
Listing updated:
Bought with:
Tony Pawlicki, RB17000839
Northern Lakes Realty
Source: IRMLS,MLS#: 202623868
Price history
| Date | Event | Price |
|---|---|---|
| 7/27/2026 | Sold | $220,000 |
Source:  IRMLS #202623868 Report a problem IRMLS #202623868 Report a problem | ||
| 7/17/2026 | Pending sale | $220,000 |
Source: IRMLS #202623868 Report a problem | ||
| 6/20/2026 | Listed for sale | $220,000+15.2% |
Source: IRMLS #202623868 Report a problem | ||
| 5/18/2023 | Sold | $191,000+1.6% |
Source: IRMLS #202311286 Report a problem | ||
| 4/14/2023 | Listed for sale | $188,000 |
Source: IRMLS #202311286 Report a problem | ||
Sell for more on Zillow
Get a Zillow Showcase℠ listing at no additional cost and you could sell for .
$222,300
2% more
+$4,446
With Zillow Showcase(estimated)
$226,746
